The Vilano offers 2,500 square feet of thoughtfully designed living space with 5 bedrooms, 3 full bathrooms, and a versatile loft. This popular floor plan features an open-concept layout with ceramic tile throughout the main living areas and a spacious living room that flows to a covered patio with a beautiful pond view. The kitchen is both stylish and functional, showcasing a gas cooktop, eat-in island, and upgraded cabinetry. Wooden stair spindles add an elegant touch, while the upstairs laundry room is conveniently located near the bedrooms. The private primary suite offers a relaxing retreat with an en-suite bath. With spacious living areas, designer details, and a desirable pond view, the Vilano is a home you do not want to miss.
Active
Price cut: $20.7K (6/25)
$499,990
627 FARMFIELD Drive, St. Augustine, FL 32092
5beds
2,500sqft
:
Get pre-qualified$3,233/mo
Single Family Residence
Built in 2026
7,405 Square Feet Lot
$496,300 Zestimate®
$200/sqft
$8/mo HOA
What's special
Eat-in islandVersatile loftDesigner detailsDesirable pond viewBeautiful pond viewOpen-concept layoutGas cooktop
- 41 days |
- 170 |
- 7 |
Zillow last checked:
Listing updated:
Listed by:
NANCY PRUITT 904-543-3237,
OLYMPUS EXECUTIVE REALTY, INC 407-469-2000
Source: realMLS,MLS#: 2151998
Facts & features
Interior
Bedrooms & bathrooms
- Bedrooms: 5
- Bathrooms: 3
- Full bathrooms: 3
Primary bedroom
- Description: ENSUITE
- Level: Second
- Area: 238 Square Feet
- Dimensions: 14.00 x 17.00
Bedroom 2
- Level: First
- Area: 121 Square Feet
- Dimensions: 11.00 x 11.00
Bedroom 3
- Level: Second
- Area: 132 Square Feet
- Dimensions: 12.00 x 11.00
Bedroom 4
- Level: Second
- Area: 110 Square Feet
- Dimensions: 10.00 x 11.00
Primary bathroom
- Description: DUAL SINKS
- Level: Second
Dining room
- Level: First
- Area: 143 Square Feet
- Dimensions: 13.00 x 11.00
Kitchen
- Level: First
- Area: 130 Square Feet
- Dimensions: 13.00 x 10.00
Living room
- Level: First
- Area: 304 Square Feet
- Dimensions: 16.00 x 19.00
Loft
- Level: Second
- Area: 195 Square Feet
- Dimensions: 15.00 x 13.00
Other
- Level: First
- Length: 16
Heating
- Central
Cooling
- Central Air
Appliances
- Included: Dishwasher, Disposal, Gas Range, Microwave
- Laundry: Electric Dryer Hookup, Washer Hookup
Features
- Kitchen Island, Pantry, Primary Bathroom - Shower No Tub, Walk-In Closet(s)
- Flooring: Tile
Interior area
- Total structure area: 3,000
- Total interior livable area: 2,500 sqft
Property
Parking
- Total spaces: 2
- Parking features: Attached, Garage, Garage Door Opener
- Attached garage spaces: 2
Features
- Stories: 2
- Has view: Yes
- View description: Protected Preserve
Lot
- Size: 7,405 Square Feet
- Dimensions: 43 x 131
- Features: Dead End Street, Sprinklers In Front, Sprinklers In Rear
Details
- Parcel number: 0290151770
- Zoning description: Residential
Construction
Type & style
- Home type: SingleFamily
- Architectural style: Traditional
- Property subtype: Single Family Residence
Condition
- Under Construction
- New construction: Yes
- Year built: 2026
Utilities & green energy
- Sewer: Public Sewer
- Water: Public
- Utilities for property: Cable Available, Electricity Available
Green energy
- Energy efficient items: Windows
Community & HOA
Community
- Security: Smoke Detector(s)
- Subdivision: Trailmark
HOA
- Has HOA: Yes
- Amenities included: Pool, Basketball Court, Clubhouse, Fitness Center, Jogging Path, Playground, Tennis Court(s)
- HOA fee: $100 annually
Location
- Region: Saint Augustine
Financial & listing details
- Price per square foot: $200/sqft
- Annual tax amount: $3,821
- Date on market: 6/23/2026
- Listing terms: Cash,Conventional,FHA,VA Loan
Estimated market value
$496,300
$471,000 - $521,000
$3,057/mo
Price history
| Date | Event | Price |
|---|---|---|
| 6/25/2026 | Price change | $499,990-4%$200/sqft |
Source:  Dream Finders Homes Report a problem Dream Finders Homes Report a problem | ||
| 6/24/2026 | Price change | $520,645+4.1%$208/sqft |
Source: Dream Finders Homes Report a problem | ||
| 6/23/2026 | Listed for sale | $499,990$200/sqft |
Source:  realMLS #2151998 Report a problem realMLS #2151998 Report a problem | ||
Public tax history
Tax history is unavailable.
Monthly payment
Est. payment
Payment breakdown
Explore the cost of this home by adjusting the details. Changes won't be saved.Climate risks
Neighborhood: 32092
Nearby schools
GreatSchools rating
- 7/10Picolata Crossing Elementary SchoolGrades: PK-5Distance: 1.2 mi
- 9/10Pacetti Bay Middle SchoolGrades: 6-8Distance: 2.2 mi
- 6/10Tocoi Creek High SchoolGrades: 9-12Distance: 4.1 mi
Schools provided by the listing agent
- Elementary: Picolata Crossing
- Middle: Pacetti Bay
- High: Tocoi Creek
Source: realMLS. This data may not be complete. We recommend contacting the local school district to confirm school assignments for this home.
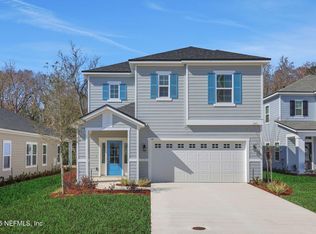
- $475,0004 bd3 ba2.5k sqft581 Farmfield Dr, Saint Augustine, FL 32092Sold
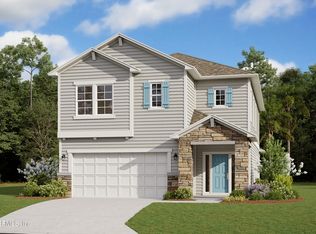
- $490,0004 bd3 ba2.5k sqft254 Bluegrass Way, Saint Augustine, FL 32092Sold
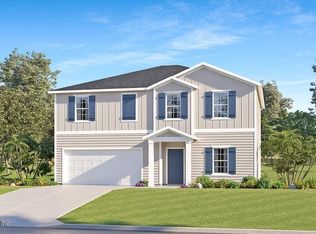
- $458,9904 bd3 ba2.3k sqft154 Bluegrass Way St, Augustine, FL 32092Sold
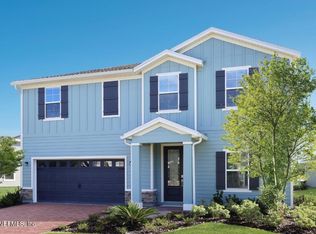
- $419,4804 bd3 ba2.3k sqft147 Bluegrass Way St, Augustine, FL 32092Sold
- $480,0004 bd3 ba2.5k sqft531 Farmfield Dr, Saint Augustine, FL 32092Sold
- $413,0004 bd3 ba1.9k sqft144 Bluegrass Way St, Saint Augustine, FL 32092Sold
- $425,0004 bd3 ba2.1k sqft624 Farmfield Dr, Saint Augustine, FL 32092Sold
- $499,9904 bd3 ba2.5k sqft576 Farmfield Dr, Saint Augustine, FL 32092Sold
A local agent can set up tours, give advice and negotiate with sellers.
A local lender can help you make sure your offer is ready when you are.
Similar homes
- from $534,9504 bd4 ba2.8k sqftDarius Plan, TrailMark II, Saint Augustine, FL 32092New Construction
 Richmond Homes
 - from $441,9503 bd3 ba2.3k sqftLapis Plan, TrailMark II, Saint Augustine, FL 32092New Construction
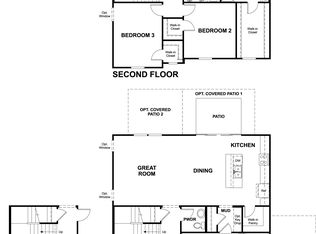 Richmond Homes
 - from $440,9903 bd3 ba2.3k sqftTimuquana Plan, TrailMark, Saint Augustine, FL 32092New Construction
 Dream Finders Homes
 - from $420,9503 bd3 ba2.1k sqftPalm Plan, TrailMark II, Saint Augustine, FL 32092New Construction
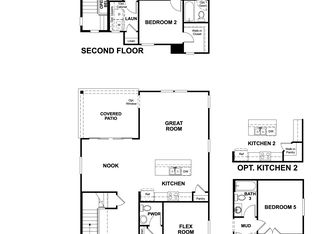 Richmond Homes
 - from $492,9503 bd3 ba2k sqftLightner Plan, Elm Ridge, Saint Augustine, FL 32092New ConstructionRichmond Homes
- $459,9904 bd3 ba1.9k sqft377 BROOK FOREST Drive, St. Augustine, FL 32092New ConstructionrealMLS
- $650,0004 bd4 ba2.9k sqft41 CINNAMON TEAL Way, St. Augustine, FL 32092For SaleMLS ID #2150779, AUSTIN VICTORIA KUHLKEN. realMLS
- $519,9903 bd3 ba2.3k sqft204 DONOVAN Drive, St. Augustine, FL 32092New ConstructionrealMLS
- from $436,9904 bd3 ba2.3k sqftStockton III Plan, Brook Forest, Saint Augustine, FL 32092New ConstructionDream Finders Homes
- from $599,9004 bd4 ba2.7k sqftSanta Cruz Plan, SilverLeaf, Saint Augustine, FL 32092New ConstructionICI Homes
- $632,9905 bd3 ba2.4k sqft89 FIRECREST Drive, St. Augustine, FL 32092New ConstructionrealMLS
- from $520,4994 bd3 ba2k sqftTREVI Plan, Shearwater : Shearwater - Single Family, Saint Augustine, FL 32092New ConstructionLennar Homes
- $641,9904 bd3 ba2.2k sqft287 SILVER HERON Way, St. Augustine, FL 32092New ConstructionMLS ID #2151813, NANCY PRUITT. realMLS
- $577,4403 bd3 ba2.3k sqft134 WEBKING HEIGHTS Drive, St. Augustine, FL 32092New ConstructionrealMLS
- from $350,9902 bd2 ba1.7k sqftEllsworth Plan, Reverie at TrailMark, Saint Augustine, FL 32092New ConstructionDream Finders Homes
- from $695,9954 bd3 ba2.8k sqftBellflower Plan, Newbrook - Juniper Collection, Saint Augustine, FL 32092New ConstructionToll Brothers Inc.
- from $514,9904 bd3 ba2.8k sqftCastanie Plan, The Preserve at Laurelton - Haven Collection, Green Cove Springs, FL 32043New ConstructionDavid Weekley Homes
- from $711,9953 bd4 ba2.8k sqftBarnwell Elite Plan, Newbrook - Juniper Collection, Saint Augustine, FL 32092New ConstructionToll Brothers Inc.
- from $545,9003 bd3 ba2k sqft2057MC Plan, Madeira 50', Saint Augustine, FL 32095New ConstructionPerry Homes
- from $533,9404 bd3 ba2.2k sqftHernando by Providence Homes in Mariposa Plan, EverRange, Jacksonville, FL 32256New ConstructionThe Parc Group
