This beautifully upgraded 4BR/2BA home offers a highly desirable one-story split bedroom floor plan loaded with quality finishes throughout. A welcoming covered front porch opens into a spacious great room featuring coffered ceilings, a gas fireplace, and wood flooring. The stunning kitchen is designed for both everyday living and entertaining with a massive island with seating, quartzite countertops, tile backsplash, stainless steel appliances including a gas range, pantry, and generous dining area. The spacious owner's suite features a tray ceiling and a luxurious private bath complete with tile shower, freestanding soaking tub, dual vanities with granite countertops, and a walk-in closet. Three additional well-proportioned guest bedrooms and a full guest bath provide comfortable space for family or visitors. Additional features include a large laundry room with counter and cabinets, a convenient drop zone perfect for backpacks, coats, and everyday organization, and a spacious two-car garage with ample room for parking and storage. Outdoor living is just as impressive with a covered rear deck perfect for relaxing or entertaining, a separate grilling patio, and a spacious backyard with mature trees backing to a fence line. Upgraded landscaping and a convenient location complete the package.
Pending
Price cut: $5.4K (6/5)
$424,500
627 Fourwinds Dr, Richmond, KY 40475
4beds
2,118sqft
Single Family Residence
Built in 2021
0.37 Acres Lot
$419,300 Zestimate®
$200/sqft
$10/mo HOA
What's special
Gas fireplaceFull guest bathSeparate grilling patioUpgraded landscapingStunning kitchenTile backsplashSpacious great room
- 132 days |
- 176 |
- 2 |
Zillow last checked:
Listing updated:
Listed by:
Robin S Jones 859-661-2010,
Keller Williams Legacy Group
Source: Imagine MLS,MLS#: 26004148
Facts & features
Interior
Bedrooms & bathrooms
- Bedrooms: 4
- Bathrooms: 2
- Full bathrooms: 2
Primary bedroom
- Level: First
Bedroom 2
- Level: First
Bedroom 3
- Level: First
Bedroom 4
- Level: First
Primary bathroom
- Level: First
Bathroom 2
- Level: First
Foyer
- Level: First
Great room
- Level: First
Kitchen
- Level: First
Utility room
- Level: First
Heating
- Heat Pump
Cooling
- Heat Pump
Appliances
- Included: Dryer, Disposal, Dishwasher, Microwave, Refrigerator, Washer, Range
- Laundry: Electric Dryer Hookup, Main Level, Washer Hookup
Features
- Breakfast Bar, Entrance Foyer, Eat-in Kitchen, Walk-In Closet(s), Ceiling Fan(s)
- Flooring: Carpet, Tile, Wood
- Windows: Insulated Windows, Blinds, Screens
- Basement: Crawl Space
- Number of fireplaces: 1
- Fireplace features: Gas Log, Great Room, Ventless
Interior area
- Total structure area: 2,118
- Total interior livable area: 2,118 sqft
- Finished area above ground: 2,118
- Finished area below ground: 0
Property
Parking
- Total spaces: 2
- Parking features: Attached Garage, Driveway, Garage Door Opener, Garage Faces Front
- Garage spaces: 2
- Has uncovered spaces: Yes
Features
- Levels: One
- Fencing: Partial
- Has view: Yes
- View description: Neighborhood
Lot
- Size: 0.37 Acres
- Features: Landscaped, Few Trees
Details
- Parcel number: 005500120110
Construction
Type & style
- Home type: SingleFamily
- Architectural style: Ranch
- Property subtype: Single Family Residence
Materials
- Brick Veneer, HardiPlank Type
- Foundation: Block
- Roof: Dimensional Style,Shingle
Condition
- Year built: 2021
Utilities & green energy
- Sewer: Public Sewer
- Water: Public
- Utilities for property: Electricity Connected, Natural Gas Connected, Sewer Connected, Water Connected
Community & HOA
Community
- Security: Security System Leased
- Subdivision: Grey Oaks
HOA
- Has HOA: Yes
- Amenities included: None
- Services included: Other
- HOA fee: $125 annually
Location
- Region: Richmond
Financial & listing details
- Price per square foot: $200/sqft
- Date on market: 4/14/2026
Estimated market value
$419,300
$398,000 - $440,000
$2,469/mo
Price history
| Date | Event | Price |
|---|---|---|
| 7/8/2026 | Pending sale | $424,500$200/sqft |
Source:  Imagine MLS #26004148 Report a problem Imagine MLS #26004148 Report a problem | ||
| 6/9/2026 | Contingent | $424,500$200/sqft |
Source: Imagine MLS #26004148 Report a problem | ||
| 6/5/2026 | Price change | $424,500-1.3%$200/sqft |
Source: Imagine MLS #26004148 Report a problem | ||
| 4/14/2026 | Listed for sale | $429,900$203/sqft |
Source: Imagine MLS #26004148 Report a problem | ||
| 3/30/2026 | Contingent | $429,900$203/sqft |
Source: Imagine MLS #26004148 Report a problem | ||
| 3/11/2026 | Listed for sale | $429,900+0.9%$203/sqft |
Source: Imagine MLS #26004148 Report a problem | ||
| 10/6/2025 | Listing removed | $426,000$201/sqft |
Source: Imagine MLS #25011469 Report a problem | ||
| 8/21/2025 | Price change | $426,000-0.2%$201/sqft |
Source: Imagine MLS #25011469 Report a problem | ||
| 7/11/2025 | Price change | $427,000-1.2%$202/sqft |
Source: Imagine MLS #25011469 Report a problem | ||
| 5/31/2025 | Listed for sale | $432,000+5.4%$204/sqft |
Source: Imagine MLS #25011469 Report a problem | ||
| 5/30/2025 | Listing removed | -- |
Source: Owner Report a problem | ||
| 5/28/2025 | Price change | $409,900-2.4%$194/sqft |
Source: Owner Report a problem | ||
| 4/26/2025 | Listed for sale | $419,900+10.5%$198/sqft |
Source: Owner Report a problem | ||
| 2/18/2022 | Sold | $379,900$179/sqft |
Source: Imagine MLS #20125396 Report a problem | ||
| 1/10/2022 | Pending sale | $379,900$179/sqft |
Source: Imagine MLS #20125396 Report a problem | ||
| 11/29/2021 | Listed for sale | $379,900$179/sqft |
Source: Imagine MLS #20125396 Report a problem | ||
Public tax history
Tax history is unavailable.
Monthly payment
Est. payment
Payment breakdown
Explore the cost of this home by adjusting the details. Changes won't be saved.Climate risks
Neighborhood: 40475
Nearby schools
GreatSchools rating
- 6/10Kit Carson Elementary SchoolGrades: 1-5Distance: 0.8 mi
- 8/10Madison Middle SchoolGrades: 6-8Distance: 1.3 mi
- 7/10Madison Central High SchoolGrades: 9-12Distance: 1.7 mi
Schools provided by the listing agent
- Elementary: Kit Carson
- Middle: Madison Mid
- High: Madison Central
Source: Imagine MLS. This data may not be complete. We recommend contacting the local school district to confirm school assignments for this home.
- $238,800-- bd-- ba1.2k sqft510 Martin Dr, Richmond, KY 40475Off Market
- $330,0004 bd2 ba1.9k sqft714 Goldenwood Dr, Richmond, KY 40475Sold
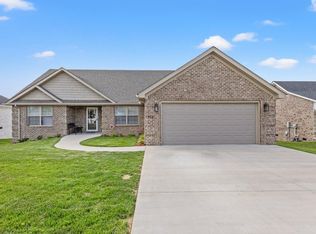
- $469,5004 bd3 ba2.6k sqft621 Fourwinds Dr, Richmond, KY 40475Sold

- $298,3003 bd3 ba2.4k sqft512 Martin Dr, Richmond, KY 40475Off Market
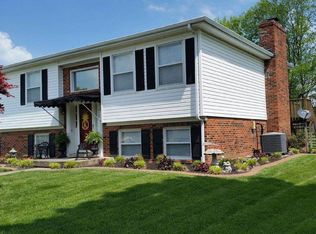
- $240,0004 bd3 ba1.2k sqft508 Martin Dr, Richmond, KY 40475Off Market
- $352,9003 bd2 ba1.8k sqft715 Goldenwood Dr, Richmond, KY 40475Sold
- $225,300-- bd-- ba1.2k sqft506 Martin Dr, Richmond, KY 40475Off Market
- $332,5003 bd2 ba1.6k sqft638 Fourwinds Dr, Richmond, KY 40475Sold
A local agent can set up tours, give advice and negotiate with sellers.
A local lender can help you make sure your offer is ready when you are.
Similar homes
- $399,0003 bd2 ba2.4k sqft514 Allen Dr, Richmond, KY 40475For Sale
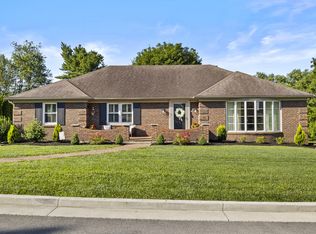
 MLS ID #26014050, Elizabeth Rice, Keller Williams Legacy Group. Imagine MLS
 - $379,9004 bd3 ba2.5k sqft122 Meadowlark Dr, Richmond, KY 40475For Sale
 MLS ID #26013872, Rebecca Brown, The Real Estate Co.. Imagine MLS
 - $469,0004 bd3 ba2.7k sqft1000 Walnut Grove Cir, Richmond, KY 40475For Sale
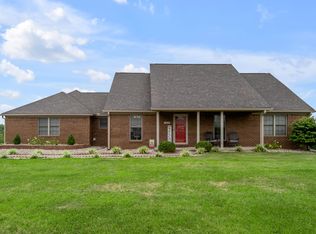 MLS ID #26019035, Gary C Everman, RE/MAX Creative Realty. Imagine MLS
 - $419,0004 bd3 ba1.9k sqft201 James Thomas Way, Richmond, KY 40475For Sale
 MLS ID #26017505, Steve Patterson, The Local Agents. Imagine MLS
 - $464,0003 bd2 ba1.8k sqft157 Tuscany Way, Richmond, KY 40475For SaleMLS ID #26014573, Mindy Bowling, RE/MAX Elite Realty. Imagine MLS
- $415,0003 bd3 ba2.5k sqft1321 Travis Dr, Richmond, KY 40475For SaleMLS ID #26014083, Cassandra Beach, RE/MAX Elite Realty. Imagine MLS
- $424,9003 bd2 ba1.6k sqft104 Cabela Dr, Richmond, KY 40475For SaleMLS ID #26014561, Brittany Cannon, Bluegrass Properties Group. Imagine MLS
- $339,0003 bd2 ba1.6k sqft217 Windward Way, Richmond, KY 40475For SaleMLS ID #26018826, Cynthia Sparks, Keller Williams Bluegrass Realty. Imagine MLS
- $319,0003 bd2 ba1.4k sqft206 Windward Way, Richmond, KY 40475For SaleMLS ID #26019096, S Paige Luxon, Keller Williams Legacy Group. Imagine MLS
- $419,9003 bd3 ba1.8k sqft244 Tahoe Way, Richmond, KY 40475For SaleMLS ID #26014225, Ashley Barreto, Indigo & Co. Imagine MLS
- $440,0003 bd2 ba1.9k sqft146 Virginia Dr, Richmond, KY 40475For SaleMLS ID #26009570, Ashley Barreto, Indigo & Co. Imagine MLS
- $438,5003 bd2 ba1.8k sqft117 Cabela Dr, Richmond, KY 40475For SaleMLS ID #26007526, Keenan Wiley, Turf Town Properties. Imagine MLS
- $359,0004 bd3 ba2.5k sqft971 Cobble Dr, Richmond, KY 40475For SaleMLS ID #26012146, Lisa Scully, CENTURY 21 Advantage Realty. Imagine MLS
- $385,0003 bd2 ba1.9k sqft301 Pageant Dr, Richmond, KY 40475For SaleMLS ID #26013837, Tina Witt, Keller Williams Legacy Group. Imagine MLS
- $318,9003 bd2 ba1.6k sqft637 Fairfax Ln, Richmond, KY 40475For SaleMLS ID #26016288, Andrea Kelley, National Real Estate. Imagine MLS
- $369,9003 bd2 ba1.9k sqft263 Windward Way, Richmond, KY 40475For SaleMLS ID #26002989, Jacob Grant, The Real Estate Co.. Imagine MLS
- $469,0003 bd3 ba2.5k sqft904 Camden Ct, Richmond, KY 40475For SaleMLS ID #25508331, Tina Witt, Keller Williams Legacy Group. Imagine MLS
- $294,9003 bd3 ba1.8k sqft114 Jack Marie Dr, Richmond, KY 40475For SaleMLS ID #26007912, Rola Lawand Duran, FC Tucker Bluegrass. Imagine MLS
- $388,0003 bd2 ba2.7k sqft148 Franklin Dr, Richmond, KY 40475For SaleMLS ID #26012023, Robin S Jones, Keller Williams Legacy Group. Imagine MLS
- $369,9003 bd2 ba1.8k sqft904 Kenblue Ln, Richmond, KY 40475For SaleMLS ID #26014731, Robin S Jones, Keller Williams Legacy Group. Imagine MLS
