Beautifully designed 4 bd/3ba property, with 2 suites (master bedroom and mother in law suite) and another 2 bedrooms sharing one bath. Big master bathroom with separate shower and tub, up to the ceiling tiles, and access to a walking closet room. Amazing integrated kitchen/dining/living room plan with quartz waterfall countertop on the kitchen Island, stainless steel appliances and wooden cabinets. 1,894 sqft. of heated living space plus a huge Lanai with a sliding door access giving an amplitude feeling with lots of natural light. Big laundry room with sink, and a double car garage that grows the total construction to 2,603 sqft. Ready to move in! Assigned Schools are Westside Elementary, Southwest Middle and Bayside High. Buyer must confirm information with Brevard Public Schools.
Sold for $354,990
$354,990
627 Gagnon St SE, Palm Bay, FL 32909
4beds
1,894sqft
Single Family Residence
Built in 2025
10,454 Square Feet Lot
$352,700 Zestimate®
$187/sqft
$2,304 Estimated rent
Home value
$352,700
$324,000 - $384,000
$2,304/mo
Zestimate® history
Owner options
List your home for rent
$2,304/mo
Rent Zestimate®
Find your next renter with Zillow Rental Manager. Plus, with online applications, you can quickly screen prospective tenants – for free.
$2,304/mo
Rent Zestimate®
Refinance and save
$2,379/mo
Est. payment
Refinancing to a lower rate could help reduce your monthly payments and save thousands over the life of the loan.
$2,379/mo
Est. payment
Explore your selling options
Work with a Zillow partner agent
Leverage their expertise and Zillow's premium Showcase listings to get your home seen by more buyers.
Get startedList with your own agent
Get your home in front of millions of buyers by listing it on Zillow.
Learn how to do itSell it yourself
Take full control of how buyers see your home on Zillow by listing For Sale by Owner (FSBO).
List your homeWhat's special
Mother in law suiteDouble car garageHuge lanaiQuartz waterfall countertopHeated living spaceBig laundry roomBig master bathroom
Zillow last checked:
Listing updated:
Listed by:
Matias Ugarte Palacios 689-253-4778,
CHARLES RUTENBERG REALTY ORLANDO 407-622-2122
Bought with:
Matias Ugarte Palacios, 3544521
CHARLES RUTENBERG REALTY ORLANDO
Source: Stellar MLS,MLS#: O6358561 Originating MLS: Orlando Regional
Originating MLS: Orlando Regional
Facts & features
Interior
Bedrooms & bathrooms
- Bedrooms: 4
- Bathrooms: 3
- Full bathrooms: 3
Primary bedroom
- Features: En Suite Bathroom, Walk-In Closet(s)
- Level: First
Bedroom 2
- Features: En Suite Bathroom, Built-in Closet
- Level: First
Bedroom 3
- Features: Built-in Closet
- Level: First
Bedroom 4
- Features: Built-in Closet
- Level: First
Primary bathroom
- Features: Dual Sinks, En Suite Bathroom, Rain Shower Head, Tub with Separate Shower Stall, Window/Skylight in Bath, Walk-In Closet(s)
- Level: First
Bathroom 2
- Features: Shower No Tub, Single Vanity, Window/Skylight in Bath
- Level: First
Bathroom 3
- Level: First
Dining room
- Level: First
Kitchen
- Features: Pantry, Kitchen Island, Storage Closet
- Level: First
Living room
- Level: First
Heating
- Central
Cooling
- Central Air
Appliances
- Included: Dishwasher, Disposal, Microwave, Range, Refrigerator
- Laundry: Laundry Room
Features
- Kitchen/Family Room Combo, Living Room/Dining Room Combo, Open Floorplan, Primary Bedroom Main Floor, Solid Surface Counters, Solid Wood Cabinets, Thermostat, Walk-In Closet(s)
- Flooring: Luxury Vinyl
- Has fireplace: No
Interior area
- Total structure area: 2,603
- Total interior livable area: 1,894 sqft
Property
Parking
- Total spaces: 2
- Parking features: Garage - Attached
- Attached garage spaces: 2
- Details: Garage Dimensions: 20X19
Features
- Levels: One
- Stories: 1
- Exterior features: Lighting
- Has view: Yes
- View description: Garden
Lot
- Size: 10,454 Square Feet
Details
- Parcel number: 293730GV01330.00028.00
- Zoning: RS-2
- Special conditions: None
Construction
Type & style
- Home type: SingleFamily
- Property subtype: Single Family Residence
Materials
- Block, Stucco
- Foundation: Slab
- Roof: Shingle
Condition
- Completed
- New construction: Yes
- Year built: 2025
Details
- Builder model: PALM BAY
- Builder name: DNE DEVELOPMENT
Utilities & green energy
- Sewer: Septic Tank
- Water: Well
- Utilities for property: BB/HS Internet Available, Cable Available, Electricity Connected
Community & HOA
Community
- Pet fee: $0 monthly
- Subdivision: PORT MALABAR UNIT 25
HOA
- Has HOA: No
Location
- Region: Palm Bay
Financial & listing details
- Price per square foot: $187/sqft
- Tax assessed value: $31,000
- Annual tax amount: $561
- Date on market: 11/10/2025
- Cumulative days on market: 74 days
- Listing terms: Cash,Conventional,FHA,VA Loan
- Ownership: Fee Simple
- Total actual rent: 0
- Electric utility on property: Yes
- Road surface type: Asphalt
Price history
| Date | Event | Price |
|---|---|---|
| 3/10/2026 | Sold | $354,990-2.7%$187/sqft |
Source:  Stellar MLS #O6358561 Report a problem Stellar MLS #O6358561 Report a problem | ||
| 1/26/2026 | Pending sale | $364,990$193/sqft |
Source: Stellar MLS #O6358561 Report a problem | ||
| 11/11/2025 | Listed for sale | $364,990+812.5%$193/sqft |
Source: Stellar MLS #O6358561 Report a problem | ||
| 4/25/2024 | Sold | $40,000-4.8%$21/sqft |
Source: Space Coast AOR #938651 Report a problem | ||
| 3/15/2024 | Pending sale | $42,000$22/sqft |
Source: Space Coast AOR #938651 Report a problem | ||
| 3/14/2024 | Price change | $42,000+5%$22/sqft |
Source: Space Coast AOR #938651 Report a problem | ||
| 1/19/2024 | Listed for sale | $39,998$21/sqft |
Source: Space Coast AOR #938651 Report a problem | ||
| 12/25/2022 | Listing removed | -- |
Source: Space Coast AOR #938651 Report a problem | ||
| 6/23/2022 | Listed for sale | $39,998+1639%$21/sqft |
Source: Space Coast AOR #938651 Report a problem | ||
| 1/12/2011 | Sold | $2,300-90.8%$1/sqft |
Source: Public Record Report a problem | ||
| 3/30/2005 | Sold | $25,000$13/sqft |
Source: Public Record Report a problem | ||
Public tax history
| Year | Property taxes | Tax assessment |
|---|---|---|
| 2025 | $585 +107% | $31,000 +10.7% |
| 2024 | $283 +9% | $28,000 +12% |
| 2023 | $259 +18% | $25,000 +13.6% |
| 2022 | $220 +50.3% | $22,000 +158.8% |
| 2021 | $146 +9.5% | $8,500 +13.3% |
| 2020 | $134 -23.4% | $7,500 +13.6% |
| 2019 | $174 | $6,600 +17.9% |
| 2018 | $174 +6.5% | $5,600 +348% |
| 2017 | $164 +0.4% | $1,250 -68.8% |
| 2016 | $163 +70.5% | $4,000 |
| 2015 | $96 +12.2% | $4,000 +14.3% |
| 2014 | $85 | $3,500 +45.8% |
| 2013 | -- | $2,400 -4% |
| 2012 | $60 -28.6% | $2,500 -28.6% |
| 2011 | $84 -21.7% | $3,500 -30% |
| 2010 | $108 -37.2% | $5,000 -41.2% |
| 2009 | $171 -43% | $8,500 -46.9% |
| 2008 | $301 -16.8% | $16,000 -20% |
| 2007 | $361 +6% | $20,000 +17.6% |
| 2005 | $341 +54.8% | $17,000 +70% |
| 2004 | $220 +294.9% | $10,000 +316.7% |
| 2003 | $56 +19.5% | $2,400 +20% |
| 2002 | $47 +0.6% | $2,000 |
| 2001 | $46 +35.9% | $2,000 +33.3% |
| 2000 | $34 | $1,500 |
Find assessor info on the county website
Neighborhood: 32909
Nearby homes
- $31,000-- bd-- ba-- sqft613 Gagnon St SE, Palm Bay, FL 32909Off Market
- $10,500-- bd-- ba-- sqft641 Gagnon St SE, Palm Bay, FL 32909Off Market
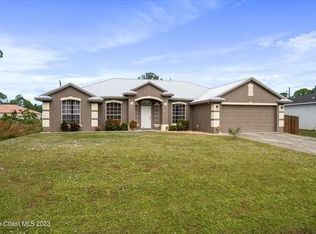
- $330,0003 bd3 ba2k sqft641 Gagnon St SE, Palm Bay, FL 32909Sold
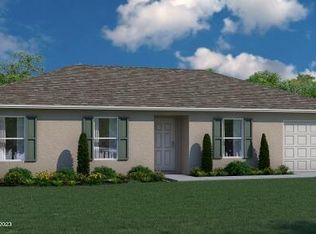
- $275,9903 bd2 ba1.2k sqft2651 Foster Rd SE, Palm Bay, FL 32909Sold
- $345,500-- bd-- ba1.8k sqft2663 Foster Rd SE, Palm Bay, FL 32909Off Market
- $375,0004 bd3 ba-- sqft655 Gagnon St SE, Palm Bay, FL 32909Sold
- $359,9004 bd2 ba1.7k sqft607 Gagnon St SE, Palm Bay, FL 32909Sold
- $260,0002 bd2 ba1.2k sqft2657 Foster Rd SE, Palm Bay, FL 32909For Sale
Nearby schools
GreatSchools rating
- 6/10Westside Elementary SchoolGrades: PK-6Distance: 1.6 mi
- 3/10Southwest Middle SchoolGrades: 7-8Distance: 4.3 mi
- 3/10Bayside High SchoolGrades: 9-12Distance: 2 mi
Get a cash offer in 3 minutes
Find out how much your home could sell for in as little as 3 minutes with a no-obligation cash offer.
Estimated market value
$352,700
Get a cash offer in 3 minutes
Find out how much your home could sell for in as little as 3 minutes with a no-obligation cash offer.
Estimated market value
$352,700
- Florida
- Brevard County
- Palm Bay
- 32909
- 627 Gagnon St SE
Nearby cities
Nearby zip codes
Other Palm Bay Topics
