Skip main navigation
Sold for $320,750
Street View
  • $320,750

    627 Halifax Dr, Lexington, KY 40503

    4beds
    2,271sqft
    Single Family Residence
    Built in 1965
    9,090.97 Square Feet Lot
    $330,200 Zestimate®
    $141/sqft
    $2,503 Estimated rent

    Home value

    $330,200

    $304,000 - $357,000

    $2,503/mo

    Zestimate® history
    Loading
    Loading...

    Owner options

    List your home for rent

    $2,503/mo

    Rent Zestimate®

    Find your next renter with Zillow Rental Manager. Plus, with online applications, you can quickly screen prospective tenants – for free.

    Learn more

    $2,503/mo

    Rent Zestimate®

    Refinance and save

    $1,959/mo

    Est. payment

    Refinancing to a lower rate could help reduce your monthly payments and save thousands over the life of the loan.

    See today's rates

    $1,959/mo

    Est. payment

    Explore your selling options

    Work with a Zillow partner agent

    Leverage their expertise and Zillow's premium Showcase listings to get your home seen by more buyers.

    Get started

    List with your own agent

    Get your home in front of millions of buyers by listing it on Zillow.

    Learn how to do it

    Sell it yourself

    Take full control of how buyers see your home on Zillow by listing For Sale by Owner (FSBO).

    List your home

    What's special

    Partially finished sectionFull basementFully fenced yardCovered brick paver patioFireplace with gas logsExtra driveway spaceInviting layout
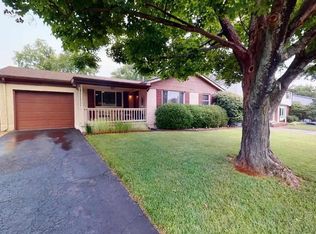
    This spacious 4-bedroom, 2.5-bath home offers an ideal mix of character, updates, and convenience. Recent improvements include a new 40-year roof, updated HVAC system, and replacement windows on the first and second floors adding peace of mind and energy efficiency. You'll love the oak hardwood flooring that runs through much of the main and upper levels, complementing the home's large, light-filled rooms and inviting layout. A fireplace with gas logs creates a cozy living space, while oversized living and dining areas make entertaining easy.The full basement features a partially finished section perfect for a rec room or home office, plus an additional 600 sq ft of unfinished storage. The attached oversized 1-car garage, along with extra driveway space, provides parking flexibility for a second vehicle or small RV. Out back, enjoy the privacy of a fully fenced yard with a covered brick paver patio—ideal for relaxing, grilling, or outdoor dining. Conveniently located near Fayette Mall and just minutes from dining, and commuter routes. The price reflects the opportunity for new owners to personalize with paint and flooring updates. A great value in a prime location.

    Zillow last checked:

    Listing updated:

    Listed by:

    Sean A McGovern 859-619-6146,

    RE/MAX Creative Realty

    Bought with:

    Davina M Hicks, 209463

    United Real Estate Bluegrass

    Source: Imagine MLS,MLS#: 25013821MLS Logo

    Facts & features

    Interior

    Bedrooms & bathrooms
    • Bedrooms: 4
    • Bathrooms: 3
    • Full bathrooms: 2
    • 1/2 bathrooms: 1
    Primary bedroom
    • Level: Second
    Bedroom 1
    • Level: Second
    Bedroom 2
    • Level: Second
    Bedroom 3
    • Level: Second
    Bathroom 1
    • Description: Full Bath
    • Level: Second
    Bathroom 2
    • Description: Full Bath
    • Level: Second
    Bathroom 3
    • Description: Half Bath
    • Level: First
    Dining room
    • Level: First
    Dining room
    • Level: First
    Family room
    • Level: First
    Family room
    • Level: First
    Kitchen
    • Level: First
    Living room
    • Level: First
    Living room
    • Level: First
    Recreation room
    • Level: Lower
    Recreation room
    • Level: Lower
    Utility room
    • Level: Lower
    Heating
    • Forced Air, Natural Gas
    Cooling
    • Attic Fan, Electric
    Appliances
    • Included: Dryer, Microwave, Refrigerator, Washer, Range
    Features
    • Ceiling Fan(s)
    • Flooring: Hardwood, Tile, Vinyl
    • Doors: Storm Door(s)
    • Windows: Insulated Windows, Blinds, Screens
    • Basement: Full,Interior Entry,Partially Finished,Sump Pump,Unfinished
    • Has fireplace: Yes
    • Fireplace features: Factory Built, Family Room, Gas Log
    Interior area
    • Total structure area: 2,271
    • Total interior livable area: 2,271 sqft
    • Finished area above ground: 1,970
    • Finished area below ground: 301

    Property

    Parking
    • Total spaces: 1
    • Parking features: Attached Garage, Driveway, Garage Door Opener, Garage Faces Front
    • Garage spaces: 1
    • Has uncovered spaces: Yes
    Features
    • Levels: Two
    • Patio & porch: Patio, Porch
    • Fencing: Chain Link
    • Has view: Yes
    • View description: Neighborhood
    Lot
    • Size: 9,090 sqft
    Details
    • Parcel number: 23850450

    Construction

    Type & style
    • Home type: SingleFamily
    • Architectural style: Contemporary
    • Property subtype: Single Family Residence
    Materials
    • Brick Veneer, Vinyl Siding
    • Foundation: Block
    • Roof: Dimensional Style
    Condition
    • New construction: No
    • Year built: 1965

    Utilities & green energy

    • Sewer: Public Sewer
    • Water: Public

    Community & neighborhood

    Location
    • Region: Lexington
    • Subdivision: Monticello

    Price history

    DateEventPrice
    7/24/2025Sold$320,750-1.3%$141/sqft
    Source: Imagine MLS #25013821 Report a problem
    6/28/2025Contingent$325,000$143/sqft
    Source: Imagine MLS #25013821 Report a problem
    6/27/2025Listed for sale$325,000+128.9%$143/sqft
    Source: Imagine MLS #25013821 Report a problem
    9/2/2003Sold$142,000+10.2%$63/sqft
    Source: Imagine MLS #307734 Report a problem
    6/30/2000Sold$128,900$57/sqft
    Source: Imagine MLS #2005127 Report a problem

    Public tax history

    YearProperty taxesTax assessment
    2024$2,683 $217,000
    2023$2,683 -3.2%$217,000
    2022$2,772 $217,000
    2021$2,772 $217,000
    2020$2,772 $217,000
    2019$2,772 +10.7%$217,000 +10.7%
    2018$2,505 +4.9%$196,100
    2017$2,387 +40.1%$196,100 +28.8%
    2015$1,704 $152,300
    2014$1,704 $152,300
    2012$1,704 $152,300
    2011-- --
    2010-- --
    2009-- --
    2008-- $152,300
    2006-- --
    2005-- --
    2004-- --

    Find assessor info on the county website

    Neighborhood: Indian Hills-Stonewall Estates-Monticello

    Nearby schools

    GreatSchools rating
    Schools provided by the listing agent
    • Elementary: Wellington
    • Middle: Jessie Clark
    • High: Lafayette

    Source: Imagine MLS. This data may not be complete. We recommend contacting the local school district to confirm school assignments for this home.

    Get pre-qualified for a loan
    At Zillow Home Loans, we can pre-qualify you in as little as 5 minutes with no impact to your credit score.

    An equal housing lender. NMLS #10287.

    Sell for more on Zillow
    Get a Zillow Showcase℠ listing at no additional cost and you could sell for .
    $330,200
    2% more
    +$6,604
    With Zillow Showcase(estimated)
    $336,804