Charming Villa in Clermont’s Tower Grove – Comfort and Community Await! Nestled in a quiet cul-de-sac at 627 Harbor Villa Court, this delightful 2-bedroom, 2-bathroom villa spans 1,124 square feet and exudes warmth and charm. Step inside to an inviting open layout with beautiful laminate flooring that flows throughout the main living spaces, enhancing the home’s airy and welcoming feel. The dining area, under an elegant chandelier, is perfect for gatherings, while the spacious living room boasts large windows that flood the space with natural light and offer serene views. The functional kitchen comes equipped with essential appliances, including a dishwasher, microwave, range, and refrigerator, ensuring ease in everyday cooking and entertaining. Adjacent to the living room is a cozy office space that opens to the outdoors, ideal for working from home with peaceful views as your backdrop. Community amenities include a sparkling pool, surrounded by lush landscaping, providing a private oasis to unwind. The property also features a two-car garage and a private driveway, adding convenience to this already superb home. Conveniently located close to shopping, dining, and highly-rated schools like Aurelia Cole Academy, this home offers a blend of comfort, community, and accessibility that is hard to match. Schedule a tour today and experience what makes this villa so special!
Sold for $290,000
$290,000
627 HARBOR VILLA COURT, CLERMONT, FL 34711
2beds
1,124sqft
Villa
Built in 2000
3,530 Square Feet Lot
$-- Zestimate®
$258/sqft
$1,837 Estimated rent
Home value
Not available
Estimated sales range
Not available
$1,837/mo
Zestimate® history
Owner options
List your home for rent
$1,837/mo
Rent Zestimate®
Find your next renter with Zillow Rental Manager. Plus, with online applications, you can quickly screen prospective tenants – for free.
$1,837/mo
Rent Zestimate®
Refinance and save
$2,139/mo
Est. payment
Refinancing to a lower rate could help reduce your monthly payments and save thousands over the life of the loan.
$2,139/mo
Est. payment
Explore your selling options
Work with a Zillow partner agent
Leverage their expertise and Zillow's premium Showcase listings to get your home seen by more buyers.
Get startedList with your own agent
Get your home in front of millions of buyers by listing it on Zillow.
Learn how to do itSell it yourself
Take full control of how buyers see your home on Zillow by listing For Sale by Owner (FSBO).
List your homeWhat's special
Zillow last checked:
Listing updated:
Listed by:
Obed Diaz 813-545-5316,
REAL BROKER, LLC 855-450-0442
Bought with:
David Ramos, 696833
FLORIDA REALTY INVESTMENTS
Source: Stellar MLS,MLS#: O6257185 Originating MLS: Orlando Regional
Originating MLS: Orlando Regional
Facts & features
Interior
Bedrooms & bathrooms
- Bedrooms: 2
- Bathrooms: 2
- Full bathrooms: 2
Primary bedroom
- Features: Ceiling Fan(s), Built-in Closet
- Level: First
- Dimensions: 13x11
Bedroom 2
- Features: Built-in Closet
- Level: First
- Dimensions: 11x10
Primary bathroom
- Level: First
Bathroom 2
- Level: First
Kitchen
- Level: First
- Dimensions: 12x8
Living room
- Features: Ceiling Fan(s)
- Level: First
- Dimensions: 15x14
Heating
- Central
Cooling
- Central Air
Appliances
- Included: Cooktop, Dishwasher, Microwave, Range, Refrigerator
- Laundry: In Garage
Features
- Ceiling Fan(s), Kitchen/Family Room Combo, L Dining, Living Room/Dining Room Combo, Primary Bedroom Main Floor, Solid Wood Cabinets, Thermostat, Vaulted Ceiling(s)
- Flooring: Ceramic Tile, Laminate
- Windows: Blinds
- Has fireplace: No
Interior area
- Total structure area: 1,576
- Total interior livable area: 1,124 sqft
Property
Parking
- Total spaces: 2
- Parking features: Driveway, Garage Door Opener
- Attached garage spaces: 2
- Has uncovered spaces: Yes
Features
- Levels: One
- Stories: 1
- Patio & porch: Covered, Deck, Patio, Porch
- Exterior features: Rain Gutters
- Has view: Yes
- View description: Pool
Lot
- Size: 3,530 Square Feet
- Features: Cul-De-Sac, Street Dead-End
Details
- Parcel number: 192226139000002800
- Zoning: R-3
- Special conditions: None
Construction
Type & style
- Home type: SingleFamily
- Property subtype: Villa
Materials
- Brick, Stucco
- Foundation: Block
- Roof: Tile
Condition
- New construction: No
- Year built: 2000
Utilities & green energy
- Sewer: Public Sewer
- Water: Public
- Utilities for property: Cable Available, Electricity Connected
Community & HOA
Community
- Features: Pool
- Pet fee: $0 monthly
- Subdivision: CLERMONT TOWER GROVE SUB
HOA
- Has HOA: Yes
- Services included: Community Pool, Maintenance Grounds, Pest Control, Pool Maintenance
- HOA fee: $205 monthly
- HOA name: Tower Grove/ Kevin Hogan
- HOA phone: 407-656-1081
Location
- Region: Clermont
Financial & listing details
- Price per square foot: $258/sqft
- Tax assessed value: $222,122
- Annual tax amount: $334
- Date on market: 11/14/2024
- Listing terms: Cash,Conventional,FHA,VA Loan
- Ownership: Fee Simple
- Total actual rent: 0
- Electric utility on property: Yes
- Road surface type: Asphalt, Paved
Price history
| Date | Event | Price |
|---|---|---|
| 12/25/2024 | Sold | $290,000-3.3%$258/sqft |
Source:  Stellar MLS #O6257185 Report a problem Stellar MLS #O6257185 Report a problem | ||
| 11/21/2024 | Pending sale | $300,000$267/sqft |
Source: Stellar MLS #O6257185 Report a problem | ||
| 11/14/2024 | Listed for sale | $300,000+329.2%$267/sqft |
Source: Stellar MLS #O6257185 Report a problem | ||
| 2/9/2012 | Sold | $69,900$62/sqft |
Source: Public Record Report a problem | ||
| 12/21/2011 | Price change | $69,900-6.7%$62/sqft |
Source: WATSON REALTY CORP Report a problem | ||
| 10/22/2011 | Listed for sale | $74,900-61.6%$67/sqft |
Source: WATSON REALTY CORP #g4676949 Report a problem | ||
| 10/18/2005 | Sold | $195,000+95.4%$173/sqft |
Source: Public Record Report a problem | ||
| 5/29/2001 | Sold | $99,800$89/sqft |
Source: Public Record Report a problem | ||
Public tax history
| Year | Property taxes | Tax assessment |
|---|---|---|
| 2025 | $3,015 +766.4% | $222,122 +168.8% |
| 2024 | $348 +7.2% | $82,620 +3% |
| 2023 | $325 -49.4% | $80,220 +3% |
| 2022 | $642 +7.1% | $77,890 +3% |
| 2021 | $599 +1.3% | $75,625 +1.4% |
| 2020 | $592 -2.3% | $74,581 +2.3% |
| 2019 | $606 +4.7% | $72,905 +1.9% |
| 2018 | $579 | $71,546 +2.1% |
| 2017 | $579 +0.3% | $70,075 +2.1% |
| 2016 | $577 -0.7% | $68,634 +0.7% |
| 2015 | $580 -0.9% | $68,157 +0.8% |
| 2014 | $586 +4.8% | $67,617 +1.5% |
| 2013 | $559 -53.2% | $66,618 -4.3% |
| 2012 | $1,195 -2.2% | $69,641 -2.3% |
| 2011 | $1,221 -21% | $71,281 -19.7% |
| 2010 | $1,545 +39.9% | $88,730 +0.3% |
| 2009 | $1,105 -30.1% | $88,497 -27.6% |
| 2008 | $1,581 -39.6% | $122,289 -29.1% |
| 2007 | $2,616 -5.7% | $172,446 +3.4% |
| 2006 | $2,776 +99.2% | $166,840 +75.2% |
| 2005 | $1,393 +3.7% | $95,234 |
| 2004 | $1,343 -0.3% | -- |
| 2003 | $1,347 +1.6% | $90,737 +1.3% |
| 2002 | $1,325 -21.1% | $89,606 +4.2% |
| 2001 | $1,680 | $86,002 +509.9% |
| 2000 | -- | $14,100 |
Find assessor info on the county website
Neighborhood: 34711
Nearby homes
- $270,0002 bd2 ba1.1k sqft629 Harbor Villa Ct, Clermont, FL 34711Sold
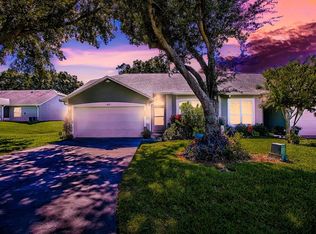
- $258,8002 bd2 ba1.1k sqft625 Harbor Villa Ct, Clermont, FL 34711Off Market
- $253,7002 bd2 ba1.1k sqft680 Lexington Dr, Clermont, FL 34711Off Market
- $260,3002 bd2 ba1.1k sqft631 Harbor Villa Ct, Clermont, FL 34711Off Market
- $529,1004 bd2 ba3k sqft530 Rob Roy Dr, Clermont, FL 34711Off Market
- $262,6002 bd2 ba1.6k sqft682 Lexington Dr, Clermont, FL 34711Off Market
- $252,3002 bd2 ba1.1k sqft633 Harbor Villa Ct, Clermont, FL 34711Off Market
- $680,5005 bd4 ba4k sqft540 Rob Roy Dr, Clermont, FL 34711Off Market
Nearby schools
GreatSchools rating
- NAClermont Elementary SchoolGrades: PK-5Distance: 0.7 mi
- 6/10Windy Hill Middle SchoolGrades: 6-8Distance: 4.2 mi
- 4/10South Lake High SchoolGrades: 9-12Distance: 4.2 mi
Schools provided by the listing agent
- Elementary: Aurelia Cole Academy
- Middle: Aurelia Cole Academy
- High: South Lake High
Source: Stellar MLS. This data may not be complete. We recommend contacting the local school district to confirm school assignments for this home.


Get pre-qualified for a loan
At Zillow Home Loans, we can pre-qualify you in as little as 5 minutes with no impact to your credit score.An equal housing lender. NMLS #10287.
- Florida
- Lake County
- Clermont
- 34711
- 627 HARBOR VILLA COURT
Nearby cities
Nearby zip codes
Other Clermont Topics
