Skip main navigation
Sold for $1,750,000
  • $1,750,000

    627 Harrison Avenue, Harrison, NY 10528

    5beds
    3,363sqft
    Single Family Residence, Residential
    Built in 1972
    0.37 Acres Lot
    $1,848,200 Zestimate®
    $520/sqft
    $7,854 Estimated rent

    Home value

    $1,848,200

    Estimated sales range

    Not available

    $7,854/mo

    Zestimate® history
    Loading
    Loading...

    Owner options

    List your home for rent

    $7,854/mo

    Rent Zestimate®

    Find your next renter with Zillow Rental Manager. Plus, with online applications, you can quickly screen prospective tenants – for free.

    Learn more

    $7,854/mo

    Rent Zestimate®

    Refinance and save

    $11,636/mo

    Est. payment

    Refinancing to a lower rate could help reduce your monthly payments and save thousands over the life of the loan.

    See today's rates

    $11,636/mo

    Est. payment

    Explore your selling options

    Work with a Zillow partner agent

    Leverage their expertise and Zillow's premium Showcase listings to get your home seen by more buyers.

    Get started

    List with your own agent

    Get your home in front of millions of buyers by listing it on Zillow.

    Learn how to do it

    Sell it yourself

    Take full control of how buyers see your home on Zillow by listing For Sale by Owner (FSBO).

    List your home

    What's special

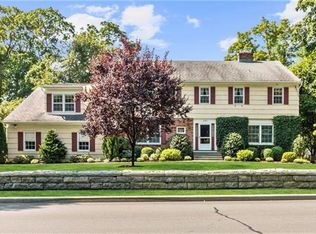
    Welcome to this wonderful spacious center hall colonial home with a level back yard close to all amenities in Harrison. With plenty of first floor living space and 5 good size bedrooms the house is well balanced providing easy living with a floor plan that works well. Situated in close proximity to Harrison Avenue elementary school, minutes to the Middle school and just over a mile to the High school. The Back of the house is flooded with light in the morning with the sun moving to the front of the house in the afternoon. The screened in Porch is a welcome addition, many afternoons and evenings are spent Dining here, sitting and enjoying the view of the private back yard. The roof is 2 years old, the AC compressors are 2022, and several of the appliances are new, ( Washer, Dryer, Bosch fridge, Dishwasher) New Belgian Blocks on Driveway enhance the curb appeal. The attic is the length of the house and together with a large basement provides expansion opportunities. There is also a smaller unfinished bonus space on the second floor. 627 Harrison Ave is in the award winning Harrison school district and is minutes from “The Meadows” Country club , a beautiful club owned by the town with Golf, Pool, Tennis and much more. The Harrison Metro North is under a mile away with a fast service into Grand Central Station, plenty of commuter daily or annual parking. With low property taxes this house is not to be missed.

    Zillow last checked:

    Listing updated:

    Listed by:

    Jill E. Caird 646-712-2296,

    Julia B Fee Sothebys Int. Rlty 914-967-4600,

    Maria C Sobrino 914-886-3594,

    Julia B Fee Sothebys Int. Rlty

    Bought with:

    Chelsea Georgio, 10401296090

    Compass Greater NY, LLC

    Source: OneKey® MLS as distributed by MLS GRID,MLS#: 808428MLS Logo

    Facts & features

    Interior

    Bedrooms & bathrooms
    • Bedrooms: 5
    • Bathrooms: 4
    • Full bathrooms: 3
    • 1/2 bathrooms: 1
    Primary bedroom
    • Description: Huge primary bedroom with afternoon sun, large walk in closet plus two more good size closets, ensuite to Bathroom
    • Level: Second
    Bedroom 1
    • Description: Faces back of house, closet, wood floors
    • Level: Second
    Bedroom 2
    • Description: Good size second bedroom faces back of house overlooking the yard. Closet, wood floors
    • Level: Second
    Bedroom 3
    • Description: Bedroom 4 faces front side of house, closet, wood floors good, newly painted
    • Level: Second
    Bedroom 5
    • Description: Large Bedroom on side of house giving privacy with adjacent Full Bathroom and stairs to first floor
    • Level: Second
    Primary bathroom
    • Description: Newly painted, whirlpool Bath and walk in shower, dual vanity
    • Level: Second
    Bathroom 1
    • Description: Renovated Powder room
    • Level: First
    Bathroom 2
    • Description: Pristine condition, newly painted, Full Hall Bathroom
    • Level: Second
    Bathroom 3
    • Description: Adjacent to Bedroom 5, Full Bath
    • Level: Second
    Basement
    • Description: Partially finished, tons of storage
    • Level: Basement
    Dining room
    • Level: First
    Family room
    • Description: Wet bar, Wood Burning fireplace, wood floors, Opens to screened in porch and back yard
    • Level: First
    Kitchen
    • Description: Eat in kitchen, granite countertops, door to back yard, wood Flooring, newly painted
    • Level: First
    Laundry
    • Description: Leads from Garage into mud/laundry room with New whirlpool washer and dryer, sink,
    • Level: First
    Living room
    • Description: Bay windows, wood floors, fireplace
    • Level: First
    Office
    • Description: Good size office/tv room
    • Level: First
    Heating
    • Has Heating (Unspecified Type)
    Cooling
    • Central Air
    Appliances
    • Included: Cooktop, Dishwasher, Dryer, Exhaust Fan, Freezer, Gas Cooktop, Microwave, Oven, Refrigerator, Stainless Steel Appliance(s), Washer, Gas Water Heater
    • Laundry: Laundry Room
    Features
    • Eat-in Kitchen, Entrance Foyer, Formal Dining, Granite Counters, Primary Bathroom, Natural Woodwork, Pantry, Recessed Lighting
    • Flooring: Wood
    • Windows: Bay Window(s), Blinds, Double Pane Windows, Screens
    • Basement: Full,Partially Finished,Storage Space,Walk-Out Access
    • Attic: Full,Pull Stairs,Storage
    • Number of fireplaces: 2
    • Fireplace features: Family Room, Living Room
    Interior area
    • Total structure area: 3,363
    • Total interior livable area: 3,363 sqft

    Property

    Parking
    • Total spaces: 2
    • Parking features: Driveway
    • Garage spaces: 2
    • Has uncovered spaces: Yes
    Features
    • Levels: Three Or More
    • Patio & porch: Screened
    • Exterior features: Other
    • Fencing: Partial
    Lot
    • Size: 0.37 Acres
    • Features: Back Yard, Front Yard, Near School, Near Shops, Sprinklers In Front, Sprinklers In Rear
    Details
    • Parcel number: 2801000444000000000011
    • Special conditions: None

    Construction

    Type & style
    • Home type: SingleFamily
    • Architectural style: Colonial
    • Property subtype: Single Family Residence, Residential
    Condition
    • Year built: 1972
    • Major remodel year: 1972

    Utilities & green energy

    • Sewer: Public Sewer
    • Water: Public
    • Utilities for property: Electricity Connected, Natural Gas Connected, Sewer Connected, Trash Collection Public, Water Connected

    Community & neighborhood

    Security
    • Security features: Security System, Smoke Detector(s)
    Location
    • Region: Harrison

    Other

    Other facts
    • Listing agreement: Exclusive Right To Sell
    • Listing terms: Conventional

    Price history

    DateEventPrice
    7/15/2025Sold$1,750,000-1.4%$520/sqft
    Source: OneKey® MLS as distributed by MLS GRID #808428 Report a problem
    4/24/2025Pending sale$1,775,000$528/sqft
    Source: OneKey® MLS as distributed by MLS GRID #808428 Report a problem
    4/23/2025Listing removed$1,775,000$528/sqft
    Source: OneKey® MLS as distributed by MLS GRID #808428 Report a problem
    4/11/2025Price change$1,775,000-7.8%$528/sqft
    Source: OneKey® MLS as distributed by MLS GRID #808428 Report a problem
    3/27/2025Listed for sale$1,925,000+57.8%$572/sqft
    Source: OneKey® MLS as distributed by MLS GRID #808428 Report a problem
    11/19/2020Sold$1,220,000+43.5%$363/sqft
    Source: Public Record Report a problem
    9/8/2004Sold$850,000$253/sqft
    Source: Public Record Report a problem

    Public tax history

    YearProperty taxesTax assessment
    2025-- $15,500 +8.8%
    2024-- $14,250
    2023-- $14,250
    2022-- $14,250
    2021-- $14,250
    2020-- $14,250
    2019-- $14,250
    2018-- $14,250
    2017-- $14,250
    2016-- $14,250
    2015-- $14,250
    2014-- $14,250
    2013-- $14,250
    2012-- $14,250
    2011-- $14,250 -25%
    2010-- $19,000
    2009-- $19,000
    2008-- $19,000
    2007-- $19,000
    2006-- $19,000
    2005-- $19,000
    2004-- $19,000
    2003-- $19,000
    2002-- $19,000 -7%
    2001-- $20,440
    2000-- $20,440
    1999-- $20,440

    Find assessor info on the county website

    Neighborhood: 10528

    Nearby schools

    GreatSchools rating
    Schools provided by the listing agent
    • Elementary: Harrison Avenue Elementary School
    • Middle: Louis M Klein Middle School
    • High: Harrison High School

    Source: OneKey® MLS as distributed by MLS GRID. This data may not be complete. We recommend contacting the local school district to confirm school assignments for this home.

    Get a cash offer in 3 minutes
    Find out how much your home could sell for in as little as 3 minutes with a no-obligation cash offer.
    Estimated market value
    $1,848,200
    Get a cash offer in 3 minutes
    Find out how much your home could sell for in as little as 3 minutes with a no-obligation cash offer.
    Estimated market value
    $1,848,200