Thoughtful updates include an oversized farmhouse sink with a built-in cup and bottle washer, LED
lighting updates, and a fully fenced backyard. Tucked away in a quiet neighborhood, this home gives you
a little extra peace while still being close to shopping, restaurants, schools, and everything Clarksville has
to offer.
Active
Price cut: $9K (8/2)
$299,000
627 Hidden Valley Dr, Clarksville, TN 37040
4beds
1,903sqft
:
Get pre-qualified$1,869/mo
Single Family Residence, Residential
Built in 2011
6,098 Square Feet Lot
$-- Zestimate®
$157/sqft
$30/mo HOA
What's special
- 35 days |
- 503 |
- 48 |
Likely to sell faster than
Zillow last checked:
Listing updated:
Listed by:
Rachel Schutter 931-896-5288,
EVOLVE Real Estate, LLC 931-436-0027
Source: RealTracs MLS as distributed by MLS GRID,MLS#: 3259730
Facts & features
Interior
Bedrooms & bathrooms
- Bedrooms: 4
- Bathrooms: 3
- Full bathrooms: 3
- Main level bedrooms: 3
Bedroom 1
- Features: Suite
- Level: Suite
- Area: 180 Square Feet
- Dimensions: 15x12
Bedroom 2
- Area: 130 Square Feet
- Dimensions: 13x10
Bedroom 3
- Area: 99 Square Feet
- Dimensions: 9x11
Primary bathroom
- Features: Double Vanity
- Level: Double Vanity
Kitchen
- Area: 195 Square Feet
- Dimensions: 13x15
Living room
- Area: 323 Square Feet
- Dimensions: 17x19
Recreation room
- Features: Basement Level
- Level: Basement Level
- Area: 168 Square Feet
- Dimensions: 12x14
Heating
- Central, Electric
Cooling
- Central Air, Electric
Appliances
- Included: Electric Oven, Electric Range, Dishwasher, Microwave, Refrigerator
Features
- Ceiling Fan(s), Walk-In Closet(s)
- Flooring: Carpet, Laminate, Vinyl
- Basement: Partial,Unfinished
Interior area
- Total structure area: 1,903
- Total interior livable area: 1,903 sqft
- Finished area above ground: 1,398
- Finished area below ground: 505
Property
Parking
- Total spaces: 2
- Parking features: Garage Faces Front, Concrete, Driveway
- Attached garage spaces: 2
- Has uncovered spaces: Yes
Features
- Levels: Two
- Stories: 2
- Patio & porch: Patio
Lot
- Size: 6,098 Square Feet
Details
- Parcel number: 063090C B 07400 00012079N
- Special conditions: Standard
Construction
Type & style
- Home type: SingleFamily
- Architectural style: Raised Ranch
- Property subtype: Single Family Residence, Residential
Materials
- Brick, Vinyl Siding
- Roof: Shingle
Condition
- New construction: No
- Year built: 2011
Utilities & green energy
- Sewer: Public Sewer
- Water: Public
- Utilities for property: Electricity Available, Water Available
Community & HOA
Community
- Subdivision: Hidden Valley
HOA
- Has HOA: Yes
- HOA fee: $30 monthly
- Second HOA fee: $150 one time
Location
- Region: Clarksville
Financial & listing details
- Price per square foot: $157/sqft
- Tax assessed value: $280,200
- Annual tax amount: $2,116
- Date on market: 7/2/2026
- Electric utility on property: Yes
Estimated market value
Not available
Estimated sales range
Not available
Not available
Price history
| Date | Event | Price |
|---|---|---|
| 8/2/2026 | Price change | $299,000-2.9%$157/sqft |
Source:  RealTracs MLS as distributed by MLS GRID #3259730 Report a problem RealTracs MLS as distributed by MLS GRID #3259730 Report a problem | ||
| 7/2/2026 | Listed for sale | $308,000+23.7%$162/sqft |
Source: RealTracs MLS as distributed by MLS GRID #3259730 Report a problem | ||
| 9/24/2021 | Sold | $249,000+36.1%$131/sqft |
Source: RealTracs MLS as distributed by MLS GRID #2282397 Report a problem | ||
| 2/13/2020 | Listing removed | $1,350$1/sqft |
Source: Unlocked Clarksville, LLC #2115833 Report a problem | ||
| 1/21/2020 | Listed for rent | $1,350$1/sqft |
Source: Unlocked Clarksville, LLC #2115833 Report a problem | ||
| 3/30/2017 | Listing removed | $183,000$96/sqft |
Source: Keller Williams - Clarksville #1777588 Report a problem | ||
| 2/6/2017 | Price change | $183,000-1.1%$96/sqft |
Source: Keller Williams - Clarksville #1777588 Report a problem | ||
| 11/2/2016 | Listed for sale | $185,000+15.7%$97/sqft |
Source: Keller Williams - Clarksville #1777588 Report a problem | ||
| 7/16/2013 | Sold | $159,900+471.1%$84/sqft |
Source: Public Record Report a problem | ||
| 6/15/2011 | Sold | $28,000$15/sqft |
Source: Public Record Report a problem | ||
Public tax history
| Year | Property taxes | Tax assessment |
|---|---|---|
| 2024 | $2,087 +5.3% | $70,050 +49.1% |
| 2023 | $1,982 | $46,975 |
| 2022 | $1,982 +41.1% | $46,975 |
| 2021 | $1,405 -25.6% | $46,975 |
| 2020 | $1,888 0% | $46,975 |
| 2019 | $1,889 | $46,975 +21.9% |
| 2018 | $1,889 +54.5% | $38,525 -3.3% |
| 2017 | $1,223 -28.8% | $39,825 |
| 2016 | $1,717 +2.3% | $39,825 |
| 2015 | $1,679 +1.4% | $39,825 |
| 2014 | $1,656 -5.2% | $39,825 -0.1% |
| 2013 | $1,746 | $39,850 0% |
| 2011 | $1,746 +505.4% | $39,861 +469.4% |
| 2010 | $288 | $7,000 |
| 2009 | $288 | $7,000 |
Find assessor info on the county website
Monthly payment
Est. payment
Payment breakdown
Explore the cost of this home by adjusting the details. Changes won't be saved.Climate risks
Neighborhood: 37040
Nearby schools
GreatSchools rating
- 5/10Norman Smith Elementary SchoolGrades: PK-5Distance: 1.6 mi
- 8/10Montgomery Central Middle SchoolGrades: 6-8Distance: 6.7 mi
- 6/10Montgomery Central High SchoolGrades: 9-12Distance: 6.8 mi
Schools provided by the listing agent
- Elementary: Norman Smith Elementary
- Middle: Montgomery Central Middle
- High: Montgomery Central High
Source: RealTracs MLS as distributed by MLS GRID. This data may not be complete. We recommend contacting the local school district to confirm school assignments for this home.
- $270,0004 bd3 ba1.9k sqft625 Hidden Valley Dr, Clarksville, TN 37040Sold
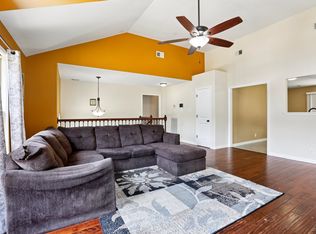
- $303,3004 bd3 ba1.7k sqft629 Hidden Valley Dr, Clarksville, TN 37040Off Market

- $280,1004 bd3 ba1.7m sqft623 Hidden Valley Dr, Clarksville, TN 37040Off Market

- $315,0004 bd3 ba1.8k sqft631 Hidden Valley Dr, Clarksville, TN 37040For Sale
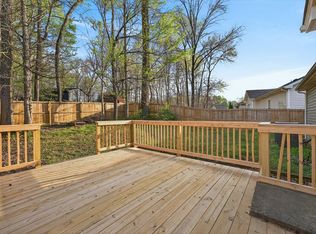
- $150,0003 bd3 ba1.3k sqft620 Hidden Valley Dr, Clarksville, TN 37040Sold
- $300,3004 bd3 ba1.8k sqft633 Hidden Valley Dr, Clarksville, TN 37040Off Market
- $326,0003 bd2 ba1.7k sqft624 Hidden Valley Dr, Clarksville, TN 37040Sold
- $282,0003 bd3 ba1.4k sqft622 Hidden Valley Dr, Clarksville, TN 37040Off Market
A local agent can set up tours, give advice and negotiate with sellers.
A local lender can help you make sure your offer is ready when you are.
