Skip main navigation
Off market
Street View
  • $503,700

    627 Hillcrest Ave, Glenside, PA 19038

    3beds
    1baths
    1,488sqft
    SingleFamily
    Built in 1938
    10,454 Square Feet Lot
    $503,700 Zestimate®
    $339/sqft
    $2,749 Estimated rent

    Home value

    $503,700

    $473,000 - $534,000

    $2,749/mo

    Zestimate® history
    Loading
    Loading...

    Owner options

    List your home for rent

    $2,749/mo

    Rent Zestimate®

    Find your next renter with Zillow Rental Manager. Plus, with online applications, you can quickly screen prospective tenants – for free.

    Learn more

    $2,749/mo

    Rent Zestimate®

    Refinance and save

    $3,285/mo

    Est. payment

    Refinancing to a lower rate could help reduce your monthly payments and save thousands over the life of the loan.

    See today's rates

    $3,285/mo

    Est. payment

    Explore your selling options

    Work with a Zillow partner agent

    Leverage their expertise and Zillow's premium Showcase listings to get your home seen by more buyers.

    Get started

    List with your own agent

    Get your home in front of millions of buyers by listing it on Zillow.

    Learn how to do it

    Sell it yourself

    Take full control of how buyers see your home on Zillow by listing For Sale by Owner (FSBO).

    List your home

    What's special

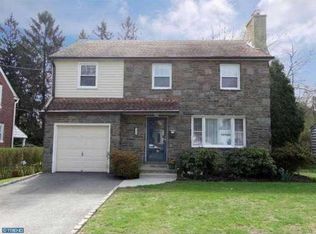
    Wonderful,solid built,stone & siding center hall colonial nestled in the heart of desirable Glenside Gardens within easy reach of 'Quaint & Charming' Keswick Village w/delightful shops,restaurants & the Keswick Theater!Appealing features of this lovingly maintained home are:NEW Roof('09),covered front entrance,arched entries,hardwood floors,substantial storage throughout.Sizeable rooms include:inviting living room w/stone FPL,tile hearth & mantle;handsome formal dining room;kitchen w/ample cabinetry & counterspace w/tiled backsplash adjoining a bright & cheery breakfast room;walk-out finished basement w/bilco entry doors provides a large FmRm,Powder Rm,laundry hook-ups,utility rm & storage.The second floor consists of a ceramic tiled hall bath w/shower over tub,new sink vanity, hall linen closet plus 3 airy BR's each w/generous closets(MBR has walk-in closet & a walk- cedar closet) & the front BR has walk-up to attic storage.The attractive back yard is enhanced by gardens,shade trees & green lawn. YOUR HOME!

    This property is off market, which means it's not currently listed for sale or rent on Zillow. This may be different from what's available on other websites or public sources.
    Facts & features

    Interior

    Bedrooms & bathrooms
    • Bedrooms: 3
    • Bathrooms: 1.5
    Heating
    • Other
    Features
    • Has fireplace: Yes
    Interior area
    • Total interior livable area: 1,488 sqft

    Property

    Parking
    • Parking features: Garage - Attached
    Features
    • Exterior features: Stone
    Lot
    • Size: 10,454 Square Feet
    Details
    • Parcel number: 300029484006

    Construction

    Type & style
    • Home type: SingleFamily
    • Architectural style: Colonial
    Condition
    • Year built: 1938

    Community & HOA

    Location
    • Region: Glenside

    Financial & listing details

    • Price per square foot: $339/sqft
    • Tax assessed value: $141,130
    • Annual tax amount: $6,798

    Price history

    DateEventPrice
    4/23/2010Sold$275,000+0.1%$185/sqft
    Source: Public Record Report a problem
    3/3/2010Listed for sale$274,800$185/sqft
    Source: RE/MAX Services #5666520 Report a problem

    Public tax history

    YearProperty taxesTax assessment
    2025$6,798 +5.3%$141,130
    2024$6,458 $141,130
    2023$6,458 +6.5%$141,130
    2022$6,062 +5.7%$141,130
    2021$5,737 +0.4%$141,130
    2020$5,712 +1%$141,130
    2019$5,654 +0.6%$141,130
    2018$5,620 +3.5%$141,130
    2017$5,432 +3.2%$141,130
    2016$5,266 +3.1%$141,130
    2015$5,106 +3.6%$141,130
    2014$4,928 +0.1%$141,130
    2013$4,921 +0.6%$141,130
    2012$4,893 +1.3%$141,130
    2011$4,828 +2.4%$141,130
    2010$4,716 -0.5%$141,130
    2009$4,739 +2%$141,130
    2008$4,645 +3.6%--
    2007$4,484 +5.8%--
    2006$4,240 +5.1%--
    2005$4,036 +6.9%--
    2004$3,777 +0.7%--
    2003$3,751 +3.2%--
    2002$3,633 +7.4%--
    2000$3,383 +4.7%--
    1999$3,231 --
    Find assessor info on the county website

    Neighborhood: 19038

    Nearby schools

    GreatSchools rating
    Schools provided by the listing agent
    • Elementary: COPPER BEECH E.S.
    • Middle: ABINGTON
    • High: ABINGTON
    • District: Abington

    Source: The MLS. This data may not be complete. We recommend contacting the local school district to confirm school assignments for this home.

    Get a cash offer in 3 minutes
    Find out how much your home could sell for in as little as 3 minutes with a no-obligation cash offer.
    Estimated market value
    $503,700
    Get a cash offer in 3 minutes
    Find out how much your home could sell for in as little as 3 minutes with a no-obligation cash offer.
    Estimated market value
    $503,700