Skip main navigation
Closed
  • $370,000

    627 Juniper Ln, Bartlett, IL 60103

    4beds
    1,335sqft
    Single Family Residence
    Built in 1977
    8,224.13 Square Feet Lot
    $423,900 Zestimate®
    $277/sqft
    $2,967 Estimated rent

    Home value

    $423,900

    $403,000 - $445,000

    $2,967/mo

    Zestimate® history
    Loading
    Loading...

    Owner options

    List your home for rent

    $2,967/mo

    Rent Zestimate®

    Find your next renter with Zillow Rental Manager. Plus, with online applications, you can quickly screen prospective tenants – for free.

    Learn more

    $2,967/mo

    Rent Zestimate®

    Refinance and save

    $2,594/mo

    Est. payment

    Refinancing to a lower rate could help reduce your monthly payments and save thousands over the life of the loan.

    See today's rates

    $2,594/mo

    Est. payment

    Explore your selling options

    Work with a Zillow partner agent

    Leverage their expertise and Zillow's premium Showcase listings to get your home seen by more buyers.

    Get started

    List with your own agent

    Get your home in front of millions of buyers by listing it on Zillow.

    Learn how to do it

    Sell it yourself

    Take full control of how buyers see your home on Zillow by listing For Sale by Owner (FSBO).

    List your home

    What's special

    Freshly paintedBrand new roofHot tubWhite backsplashNest theromostatQuartz countersUpdated white kitchen
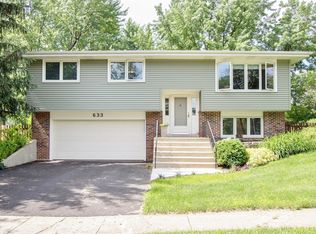
    A MUST SEE Bartlett Beauty! Totally updated split level with 4 BED/2BATH/2 CAR GARAGE in a stellar location! All that's left to do is move-in! Freshly painted & Newly Refinished Hardwoods done in a rich dark walnut stain. Updated white kitchen with quartz counters, white backsplash & gorgeous marble effect large format white porcelain tile from the front door thru to the kitchen. Recessed lighting added throughout main and lower level. Brand new laminate wood flooring in the lower level. Recently updated bathrooms. BRAND NEW ROOF, GUTTERS & DOWNSPOUTS! plus siding new within the last 5 years. Updated extra wide driveway freshly seal coated. The trees have recently been trimmed and landscaping freshly spruced with mulch in your fully fenced-in backyard complete with hot tub, fire pit and shed for extra storage.....I'm telling you, there's nothing not to love! Furnace and AC new in 2018. Hot water heater and bathrooms updated in 2020. Nest theromostat & doorbell stay. Plus a Home Warranty good thru July 2024. Located approximately thirty miles northwest of Chicago and easily accessible to IL Rt. 20, Rt. 59, I-90, and the Elgin-O'Hare Expressway. Beautiful home in a stellar location!

    Zillow last checked:

    Listing updated:

    Listing courtesy of:

    Christa DiDonato 630-973-0713,

    Coldwell Banker Realty

    Bought with:

    Julie Roback

    Baird & Warner

    Source: MRED as distributed by MLS GRID,MLS#: 11906881MLS Logo

    Facts & features

    Interior

    Bedrooms & bathrooms
    • Bedrooms: 4
    • Bathrooms: 2
    • Full bathrooms: 2
    Primary bedroom
    • Features: Flooring (Wood Laminate), Window Treatments (Blinds), Bathroom (Full)
    • Level: Lower
    • Area: 195 Square Feet
    • Dimensions: 15X13
    Bedroom 2
    • Features: Flooring (Hardwood), Window Treatments (Curtains/Drapes)
    • Level: Second
    • Area: 140 Square Feet
    • Dimensions: 14X10
    Bedroom 3
    • Features: Flooring (Hardwood), Window Treatments (Curtains/Drapes)
    • Level: Second
    • Area: 120 Square Feet
    • Dimensions: 12X10
    Bedroom 4
    • Features: Flooring (Hardwood), Window Treatments (Curtains/Drapes)
    • Level: Second
    • Area: 100 Square Feet
    • Dimensions: 10X10
    Dining room
    • Features: Flooring (Hardwood), Window Treatments (Curtains/Drapes)
    • Level: Main
    • Area: 100 Square Feet
    • Dimensions: 10X10
    Kitchen
    • Features: Kitchen (Eating Area-Table Space), Flooring (Vinyl)
    • Level: Main
    • Area: 168 Square Feet
    • Dimensions: 14X12
    Laundry
    • Features: Flooring (Other)
    • Level: Lower
    • Area: 165 Square Feet
    • Dimensions: 15X11
    Living room
    • Features: Flooring (Hardwood), Window Treatments (Display Window(s), Curtains/Drapes)
    • Level: Main
    • Area: 204 Square Feet
    • Dimensions: 17X12
    Heating
    • Natural Gas
    Cooling
    • Central Air
    Appliances
    • Included: Range, Microwave, Dishwasher, Refrigerator, Washer, Dryer, Disposal
    • Laundry: Gas Dryer Hookup, Sink
    Features
    • Basement: None
    Interior area
    • Total structure area: 0
    • Total interior livable area: 1,335 sqft

    Property

    Parking
    • Total spaces: 2
    • Parking features: Asphalt, Garage Door Opener, On Site, Garage Owned, Attached, Garage
    • Attached garage spaces: 2
    • Has uncovered spaces: Yes
    Accessibility
    • Accessibility features: No Disability Access
    Features
    • Patio & porch: Patio
    • Exterior features: Fire Pit
    • Has spa: Yes
    • Spa features: Outdoor Hot Tub
    • Fencing: Fenced
    Lot
    • Size: 8,224 sqft
    • Dimensions: 119X83X112X61
    Details
    • Parcel number: 0110223015
    • Special conditions: Home Warranty

    Construction

    Type & style
    • Home type: SingleFamily
    • Property subtype: Single Family Residence
    Materials
    • Vinyl Siding, Brick
    • Foundation: Concrete Perimeter
    • Roof: Asphalt
    Condition
    • New construction: No
    • Year built: 1977
    Details
    • Warranty included: Yes

    Utilities & green energy

    • Sewer: Public Sewer
    • Water: Public

    Community & neighborhood

    Location
    • Region: Bartlett
    • Subdivision: Apple Orchard

    HOA & financial

    HOA
    • Services included: None

    Other

    Other facts
    • Listing terms: Conventional
    • Ownership: Fee Simple

    Price history

    DateEventPrice
    2/7/2024Sold$370,000+4.2%$277/sqft
    Source: MRED as distributed by MLS GRID #11906881 Report a problem
    1/10/2024Contingent$355,000$266/sqft
    Source: MRED as distributed by MLS GRID #11906881 Report a problem
    11/17/2023Price change$355,000-3.8%$266/sqft
    Source: MRED as distributed by MLS GRID #11906881 Report a problem
    11/2/2023Price change$369,000-1.6%$276/sqft
    Source: MRED as distributed by MLS GRID #11906881 Report a problem
    10/13/2023Listed for sale$375,000+15.4%$281/sqft
    Source: MRED as distributed by MLS GRID #11906881 Report a problem
    6/18/2022Listing removed--
    Source: Zillow Rental Manager Report a problem
    6/13/2022Listed for rent$2,600$2/sqft
    Source: Zillow Rental Manager Report a problem
    4/22/2022Sold$325,000+4.9%$243/sqft
    Source: MRED as distributed by MLS GRID #11359301 Report a problem
    4/5/2022Contingent$309,900$232/sqft
    Source: MRED as distributed by MLS GRID #11359301 Report a problem
    3/30/2022Listed for sale$309,900+17.4%$232/sqft
    Source: MRED as distributed by MLS GRID #11359301 Report a problem
    11/23/2020Sold$264,000-0.7%$198/sqft
    Source: Public Record Report a problem
    8/26/2020Pending sale$265,900$199/sqft
    Source: Illinois Real Estate Partners Inc #10777375 Report a problem
    8/24/2020Price change$265,900-3.3%$199/sqft
    Source: Illinois Real Estate Partners Inc #10777375 Report a problem
    8/14/2020Price change$274,900-1.5%$206/sqft
    Source: Illinois Real Estate Partners Inc #10777375 Report a problem
    7/27/2020Price change$279,000-3.5%$209/sqft
    Source: Illinois Real Estate Partners Inc #10777375 Report a problem
    7/10/2020Listed for sale$289,000+23%$216/sqft
    Source: Illinois Real Estate Partners Inc #10777375 Report a problem
    11/6/2003Sold$235,000+31.7%$176/sqft
    Source: Public Record Report a problem
    2/14/2001Sold$178,500+10.9%$134/sqft
    Source: Public Record Report a problem
    4/22/1999Sold$161,000+13.4%$121/sqft
    Source: Public Record Report a problem
    4/14/1995Sold$142,000$106/sqft
    Source: Public Record Report a problem

    Public tax history

    YearProperty taxesTax assessment
    2024$7,653 +9.1%$102,648 +10.2%
    2023$7,016 -0.3%$93,130 +7.6%
    2022$7,039 +3%$86,550 +5.3%
    2021$6,832 +2.5%$82,170 +3.1%
    2020$6,664 +1.4%$79,710 +3.7%
    2019$6,570 +5.3%$76,870 +7.9%
    2018$6,239 +3%$71,250 +4.2%
    2017$6,055 +2.1%$68,410 +4.7%
    2016$5,931 +0.4%$65,350 +5.6%
    2015$5,909 +9.1%$61,860 +3.9%
    2014$5,415 -16.7%$59,530 -2.3%
    2013$6,504 +10.7%$60,960 -5%
    2012$5,877 +6.1%$64,170 -7.6%
    2011$5,539 -1%$69,430 -12.7%
    2010$5,595 -0.4%$79,500 -6.4%
    2009$5,618 +6.1%$84,940
    2008$5,294 +4%$84,940 +5%
    2007$5,092 -3.3%$80,890 +4.5%
    2006$5,265 +8.6%$77,390 +5.2%
    2005$4,850 +5.1%$73,560 +5.7%
    2004$4,613 +4.8%$69,590 +8.1%
    2003$4,402 +6%$64,380 +8.8%
    2002$4,151 +2.4%$59,160 +7.9%
    2001$4,054 +6%$54,810 +5.5%
    2000$3,825 $51,950

    Find assessor info on the county website

    Neighborhood: 60103

    Nearby schools

    GreatSchools rating
    Schools provided by the listing agent
    • Elementary: Sycamore Trails Elementary Schoo
    • Middle: East View Middle School
    • High: Bartlett High School
    • District: 46

    Source: MRED as distributed by MLS GRID. This data may not be complete. We recommend contacting the local school district to confirm school assignments for this home.

    Get a cash offer in 3 minutes
    Find out how much your home could sell for in as little as 3 minutes with a no-obligation cash offer.
    Estimated market value
    $423,900
    Get a cash offer in 3 minutes
    Find out how much your home could sell for in as little as 3 minutes with a no-obligation cash offer.
    Estimated market value
    $423,900