Do not inquire through Contact Agent or Request a Tour. Contact Listing Agency Directly for fastest response. Step into timeless character and classic charm with this spacious 21/2-story home built in 1920. Offering 3,168 sq. ft. of living space situated over 3 levels, this 3-bedroom, 2-bath residence with a separate downstairs apartment, blends historic appeal with everyday functionality. From its inviting presence to its generous layout, this home offers the warmth and craftsmanship of a classic home. Inside, you'll find spacious living spaces perfect for entertaining, along with central heating and cooling for year-round comfort. The finished 936 sq. ft. basement provides the opportunity for an income producing rental with a separate entrance, or a private guest space. Separate laundry spaces are located on the main level of the home and in the finished basement. Additional space in the finished attic is accessible from the 3rd Bedroom and would make a great play area or storage room. The exterior features durable frame construction, while the detached garage adds convenient parking and extra storage space. With its classic design, spacious interior, and enduring character, this home is ideal for anyone seeking charm, space, and the opportunity to make a historic home their own. Call today to schedule a showing!
For sale
$249,000
627 King St, Chadron, NE 69337
3beds
3,168sqft
Single Family Residence
Built in 1920
-- sqft lot
$239,300 Zestimate®
$79/sqft
$-- HOA
What's special
Inviting presenceSeparate downstairs apartmentGenerous layoutDurable frame constructionClassic designEnduring characterSpacious interior
- 151 days
- 289
- 25
Zillow last checked:
Listing updated:
Listed by:
Jessica Brueckner 308-430-4094,
Western View Real Estate
Source: My State MLS,MLS#: 11742097
Facts & features
Interior
Bedrooms & bathrooms
- Bedrooms: 3
- Bathrooms: 3
- Full bathrooms: 2
- 1/2 bathrooms: 1
Kitchen
- Features: Open
Basement
- Area: 936
Heating
- Natural Gas, Forced Air
Cooling
- Central
Appliances
- Included: Dishwasher, Dryer, Refrigerator, Oven, Washer
Features
- Flooring: Hardwood, Carpet
- Basement: Full,Finished
- Has fireplace: No
Interior area
- Total structure area: 3,168
- Total interior livable area: 3,168 sqft
- Finished area above ground: 2,232
Property
Parking
- Total spaces: 1
- Parking features: Detached
- Garage spaces: 1
Features
- Stories: 2
- Patio & porch: Patio, Open Porch
- Fencing: Fenced
Details
- Parcel number: 230005190
- Lease amount: $0
Construction
Type & style
- Home type: SingleFamily
- Property subtype: Single Family Residence
Materials
- Wood Siding
- Roof: Asphalt
Condition
- New construction: No
- Year built: 1920
Utilities & green energy
- Electric: Amps(0)
- Sewer: Municipal
- Water: Municipal
- Utilities for property: Naturl Gas Available
Community & HOA
HOA
- Has HOA: No
Location
- Region: Chadron
Financial & listing details
- Price per square foot: $79/sqft
- Tax assessed value: $178,600
- Annual tax amount: $3,160
- Date on market: 5/11/2026
- Date available: 04/22/2026
- Listing agreement: Exclusive
Estimated market value
$239,300
$227,000 - $251,000
$1,720/mo
Price history
| Date | Event | Price |
|---|---|---|
| 5/11/2026 | Listed for sale | $249,000+139.4%$79/sqft |
Source: My State MLS #11742097 Report a problem | ||
| 7/11/2014 | Sold | $104,000+909.7%$33/sqft |
Source: Public Record Report a problem | ||
| 6/28/2011 | Sold | $10,300$3/sqft |
Source: Public Record Report a problem | ||
Public tax history
| Year | Property taxes | Tax assessment |
|---|---|---|
| 2025 | $275 | $178,600 +11% |
| 2024 | -- | $160,895 |
| 2023 | $610 -12.9% | $160,895 +3% |
| 2022 | $701 | $156,240 +9.1% |
| 2021 | -- | $143,205 +5% |
| 2020 | $2,783 +2.7% | $136,390 |
| 2018 | $2,711 +262.9% | $136,390 +0.7% |
| 2017 | $747 +0.3% | $135,490 +8.2% |
| 2016 | $745 | $125,175 |
| 2015 | $745 -69.1% | $125,175 |
| 2013 | $2,410 | $125,175 |
Find assessor info on the county website
Monthly payment
Est. payment
Payment breakdown
Explore the cost of this home by adjusting the details. Changes won't be saved.Climate risks
Neighborhood: 69337

Similar homes
- $255,0004 bd2 ba2.1k sqft781 Parry Dr, Chadron, NE 69337For Sale
 MLS ID #11908961, Barbara Schaer, Schaer Real Estate. My State MLS
 - $264,9004 bd2 ba1.9k sqft815 E 8th St, Chadron, NE 69337For Sale
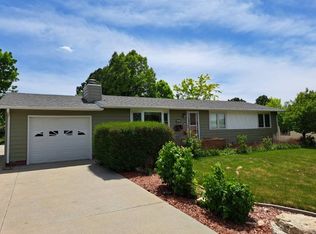 MLS ID #11842186, Donny Grantham, Western View Real Estate. My State MLS
 - $224,0003 bd2 ba1.8k sqft1325 Maple St, Chadron, NE 69337For Sale
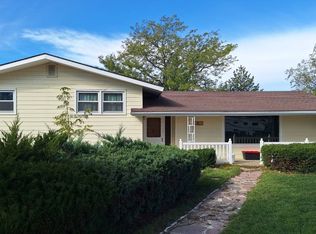 MLS ID #11592291, Jessica Brueckner, Western View Real Estate. My State MLS
 - $229,9004 bd2 ba1.9k sqft506 Spruce St, Chadron, NE 69337For Sale
 MLS ID #11833179, Jessica Brueckner, Western View Real Estate. My State MLS
