Set within The Lakes of Las Colinas, an exclusive 24-hour guarded & gated community with a private lake, scenic trails, pavilion & playground, this 5-bedrm, 4.2-bath custom home welcomes you through an iron double door into a two-story foyer w a spiral oak and iron staircase & hand-scraped hardwoods throughout. Off the foyer, the formal dining rm showcases custom paneling and millwork, and the study features a 15-foot coffered ceiling, custom paneling and built-in bookcases. The family rm centers around an oversized stone & cast stone gas log fireplace beneath a vaulted ceiling w wood beams & surround sound. Imagine cooking in the kitchen w floor-to-ceiling alder cabinetry, an oversized island, granite counters, Sub-Zero built-in fridge, Wolf 6-burner gas range, double ovens, microwave, butler’s & walk-in pantry and a breakfast nook w built-in desk. The primary suite offers a barrel ceiling, custom trim & surround sound, plus a spa-like bath w natural stone walk-in shower, dual vanities & a walk-in closet w custom cabinetry. A guest suite w ensuite bath, laundry rm and half bath complete the first floor. Upstairs has a game rm with adjoining wet bar w built-in cabinets, fridge & microwave that opens to a bonus rm, plus a media rm w custom wood paneling, built-ins and brand-new Berber carpet. 3 secondary bdrms upstairs, w one ensuite, two sharing a Jack-and-Jill bath, plus a half bath & built-in hallway workstation w 2 desks. Step outside to a covered outdoor living area w a stone gas log FP, pavestone walkway, mature trees & board-on-board fence. Additional features include a 3-car garage, plantation shutters, Hunter Douglas blinds, solid core doors, 50-year concrete tile roof & tankless water heaters. In the heart of Las Colinas, steps from Lake Carolyn, dining, Uplift North Hills Prep Charter School, Toyota Music Factory, Ritz-Carlton, Nelson Golf & Sports Club & Irving Golf Club, w easy access to DFW & Love Field airports. Eligible for Carrollton ISD transfer.
Pending
$1,495,000
627 Lake Point Dr, Irving, TX 75039
5beds
5,239sqft
Single Family Residence
Built in 2010
7,535 Square Feet Lot
$-- Zestimate®
$285/sqft
$362/mo HOA
What's special
Board-on-board fencePrivate lakePavilion and playgroundTwo-story foyerGranite countersHand-scraped hardwoods throughoutSub-zero built-in fridge
- 31 days
- 318
- 16
Zillow last checked:
Listing updated:
Listed by:
Jeff Hahn 0505981,
Keller Williams Realty-FM 972-874-1905
Source: NTREIS,MLS#: 21388295
Facts & features
Interior
Bedrooms & bathrooms
- Bedrooms: 5
- Bathrooms: 6
- Full bathrooms: 4
- 1/2 bathrooms: 2
Primary bedroom
- Features: Closet Cabinetry, Dual Sinks, Double Vanity, En Suite Bathroom, Jetted Tub, Sitting Area in Primary, Separate Shower, Walk-In Closet(s)
- Level: First
- Dimensions: 19 x 21
Bedroom
- Features: En Suite Bathroom, Walk-In Closet(s)
- Level: First
- Dimensions: 11 x 14
Bedroom
- Features: En Suite Bathroom, Walk-In Closet(s)
- Level: Second
- Dimensions: 15 x 18
Bedroom
- Features: Walk-In Closet(s)
- Level: Second
- Dimensions: 17 x 12
Bedroom
- Features: Walk-In Closet(s)
- Level: Second
- Dimensions: 12 x 15
Bonus room
- Level: Second
- Dimensions: 12 x 12
Breakfast room nook
- Features: Built-in Features
- Level: First
- Dimensions: 15 x 11
Dining room
- Level: First
- Dimensions: 13 x 18
Game room
- Level: Second
- Dimensions: 18 x 22
Kitchen
- Features: Breakfast Bar, Butler's Pantry, Granite Counters, Kitchen Island
- Level: First
- Dimensions: 14 x 24
Laundry
- Features: Built-in Features
- Level: First
- Dimensions: 6 x 14
Living room
- Features: Fireplace
- Level: First
- Dimensions: 19 x 24
Media room
- Features: Built-in Features
- Level: Second
- Dimensions: 19 x 14
Office
- Features: Built-in Features
- Level: First
- Dimensions: 15 x 20
Heating
- Central, Natural Gas
Cooling
- Central Air, Electric
Appliances
- Included: Some Gas Appliances, Built-In Refrigerator, Double Oven, Dishwasher, Disposal, Microwave, Plumbed For Gas, Tankless Water Heater
- Laundry: Laundry in Utility Room
Features
- Decorative/Designer Lighting Fixtures, Granite Counters, High Speed Internet, In-Law Floorplan, Kitchen Island, Multiple Staircases, Open Floorplan, Pantry, Paneling/Wainscoting, Cable TV, Vaulted Ceiling(s)
- Flooring: Carpet, Tile, Wood
- Windows: Shutters, Window Coverings
- Has basement: No
- Number of fireplaces: 2
- Fireplace features: Gas Log, Outside
Interior area
- Total interior livable area: 5,239 sqft
Video & virtual tour
Property
Parking
- Total spaces: 3
- Parking features: Door-Multi, Door-Single, Driveway, Garage Faces Front, Oversized, Garage Faces Side
- Attached garage spaces: 3
Features
- Levels: Two
- Stories: 2
- Patio & porch: Patio, Covered
- Exterior features: Outdoor Living Area, Rain Gutters
- Pool features: None
- Fencing: Wood
Lot
- Size: 7,535 Square Feet
- Features: Interior Lot, Landscaped, Subdivision, Sprinkler System
Details
- Parcel number: 322552900E0220100
Construction
Type & style
- Home type: SingleFamily
- Architectural style: Traditional,Detached
- Property subtype: Single Family Residence
Materials
- Brick, Rock, Stone
- Foundation: Slab
- Roof: Concrete
Condition
- Resale
- Year built: 2010
Utilities & green energy
- Sewer: Public Sewer
- Water: Public
- Utilities for property: Sewer Available, Water Available, Cable Available
Community & HOA
Community
- Features: Gated, Lake, Playground, Park, Trails/Paths
- Security: Fire Sprinkler System, Smoke Detector(s), Gated with Guard
- Subdivision: Lakes Of Las Colinas Ph 1
HOA
- Has HOA: Yes
- Services included: Association Management, Security
- HOA fee: $4,347 annually
- HOA name: First Service And Las Colinas Association
- HOA phone: 214-451-5409
Location
- Region: Irving
Financial & listing details
- Price per square foot: $285/sqft
- Tax assessed value: $611,310
- Annual tax amount: $4,906
- Date on market: 9/17/2026
- Cumulative days on market: 25 days
Estimated market value
Not available
Estimated sales range
Not available
$5,887/mo
Price history
| Date | Event | Price |
|---|---|---|
| 9/30/2026 | Pending sale | $1,495,000$285/sqft |
Source: NTREIS #21388295 Report a problem | ||
| 9/23/2026 | Contingent | $1,495,000$285/sqft |
Source: NTREIS #21388295 Report a problem | ||
| 9/17/2026 | Listed for sale | $1,495,000$285/sqft |
Source: NTREIS #21388295 Report a problem | ||
Public tax history
| Year | Property taxes | Tax assessment |
|---|---|---|
| 2025 | $4,906 +4.2% | $611,310 |
| 2024 | $4,709 +7.5% | $611,310 +1.1% |
| 2023 | $4,382 +4.8% | $604,550 +24.7% |
| 2022 | $4,180 +5.5% | $484,750 +10.7% |
| 2021 | $3,963 -1.9% | $438,090 |
| 2020 | $4,038 -7.1% | $438,090 |
| 2019 | $4,348 +0.6% | $438,090 |
| 2018 | $4,320 -53% | $438,090 +11.6% |
| 2017 | $9,190 -0.5% | $392,570 |
| 2016 | $9,233 +8.7% | $392,570 +4.3% |
| 2015 | $8,496 | $376,310 +5.5% |
| 2014 | $8,496 | $356,800 |
| 2013 | -- | -- |
| 2012 | -- | -- |
| 2011 | -- | -- |
| 2010 | -- | -- |
| 2009 | -- | -- |
Find assessor info on the county website
Monthly payment
Est. payment
Payment breakdown
Explore the cost of this home by adjusting the details. Changes won't be saved.Climate risks
Neighborhood: Las Colinas
Nearby schools
Schools provided by the listing agent
- Elementary: Farine
- Middle: Travis
- High: Macarthur
- District: Irving ISD
Source: NTREIS. This data may not be complete. We recommend contacting the local school district to confirm school assignments for this home.


Similar homes
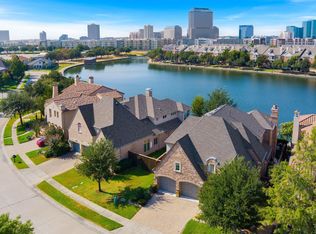
- $1,225,0004 bd5 ba3.9k sqft5723 Waterview Dr, Irving, TX 75039For Sale
 MLS ID #21404303, Judy Parsons. NTREIS
- $1,130,0005 bd5 ba4.2k sqft5816 Shoreside Dr, Irving, TX 75039For Sale
 MLS ID #21361324, Judy Parsons. NTREIS
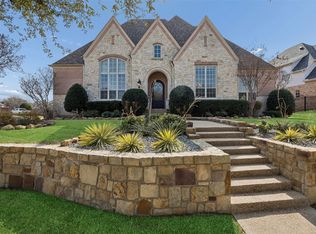
- $1,489,0005 bd6 ba5.2k sqft1101 King Mark Dr, The Colony, TX 75056For Sale
 MLS ID #21287758, Michael Hershenberg. NTREIS
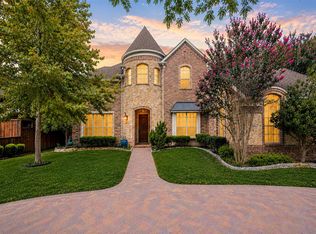
- $1,695,0005 bd6 ba5.2k sqft8319 Midway Rd, Dallas, TX 75209For Sale
 MLS ID #21389811, Blake Lamb. NTREIS
