Charming Colonial Rental with Direct Lake Access in Lake Holiday Estates!
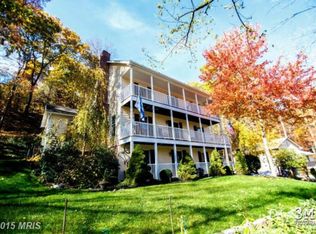
Enjoy the best of lake living in this spacious 4-bedroom, 2.5-bath Colonial located in the highly desirable Lake Holiday Estates community. A welcoming front porch leads into a bright and inviting home featuring beautiful hardwood floors, large windows, and a thoughtful layout designed for comfortable everyday living.
The main level offers formal living and dining rooms, with French doors opening into a spacious family room. The eat-in kitchen is perfect for cooking and entertaining, featuring abundant white cabinetry, stainless steel appliances, butcher block countertops, and plenty of storage and workspace. An updated half bath completes the first floor.
Upstairs, you'll find four generously sized bedrooms, including a primary suite with a private bathroom and walk-in closet. Three additional bedrooms share an updated full hall bath.
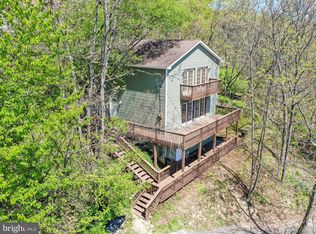
Step outside to a brand-new, oversized deck overlooking peaceful wooded views an ideal space to relax, entertain, or enjoy your morning coffee. The property also offers direct lake access just beside the home.
Residents can take advantage of all that Lake Holiday Estates has to offer, including a private beach, fishing pier, clubhouse, playgrounds, scenic walking trails, and more.
Don't miss this opportunity to lease a beautiful home in a sought-after lake community that combines comfort, convenience, and year-round recreation.
Charming Colonial Rental with Direct Lake Access in Lake Holiday Estates!
Enjoy the best of lake living in this spacious 4-bedroom, 2.5-bath Colonial located in the highly desirable Lake Holiday Estates community. A welcoming front porch leads into a bright and inviting home featuring beautiful hardwood floors, large windows, and a thoughtful layout designed for comfortable everyday living.
The main level offers formal living and dining rooms, with French doors opening into a spacious family room. The eat-in kitchen is perfect for cooking and entertaining, featuring abundant white cabinetry, stainless steel appliances, butcher block countertops, and plenty of storage and workspace. An updated half bath completes the first floor.
Upstairs, you'll find four generously sized bedrooms, including a primary suite with a private bathroom and walk-in closet. Three additional bedrooms share an updated full hall bath.
Step outside to a brand-new, oversized deck overlooking peaceful wooded views an ideal space to relax, entertain, or enjoy your morning coffee. The property also offers direct lake access just beside the home.
Residents can take advantage of all that Lake Holiday Estates has to offer, including a private beach, fishing pier, clubhouse, playgrounds, scenic walking trails, and more.
Don't miss this opportunity to lease a beautiful home in a sought-after lake community that combines comfort, convenience, and year-round recreation.
House for rent
$2,600/mo
627 Lakeview Dr, Cross Junction, VA 22625
4beds
2,012sqft
This listing now includes required monthly fees in the total monthly price. Price shown reflects the lease term provided. Learn more|
Single family residence
Available Tue Sep 1 2026
Dogs OK
Central air
In unit laundry
Attached garage parking
Forced air
What's special
Updated full hall bathBright and inviting homeUpdated half bathFour generously sized bedroomsWelcoming front porchBeautiful hardwood floorsButcher block countertops
- 9 days |
- -- |
- -- |
Zillow last checked:
Listing updated:
Travel times

Let’s turn your rent into credit progress
Build credit history with every on-time payment and get credit for the payment you’re already making.
Facts & features
Interior
Bedrooms & bathrooms
- Bedrooms: 4
- Bathrooms: 3
- Full bathrooms: 3
Heating
- Forced Air
Cooling
- Central Air
Appliances
- Included: Dishwasher, Dryer, Freezer, Microwave, Oven, Refrigerator, Washer
- Laundry: In Unit
Features
- Walk In Closet
- Flooring: Hardwood, Tile
Interior area
- Total interior livable area: 2,012 sqft
Property
Parking
- Parking features: Attached
- Has attached garage: Yes
- Details: Contact manager
Features
- Exterior features: Heating system: Forced Air, Walk In Closet
Details
- Parcel number: 18A0225336
Construction
Type & style
- Home type: SingleFamily
- Property subtype: Single Family Residence
Community & HOA
Location
- Region: Cross Junction
Financial & listing details
- Lease term: 1 Year
Price history
| Date | Event | Price |
|---|---|---|
| 7/11/2026 | Listed for rent | $2,600$1/sqft |
Source: Zillow Rentals Report a problem | ||
| 4/12/2023 | Sold | $345,000$171/sqft |
Source: | ||
| 3/18/2023 | Pending sale | $345,000$171/sqft |
Source: | ||
| 3/13/2023 | Listed for sale | $345,000+53.3%$171/sqft |
Source: | ||
| 9/12/2017 | Sold | $225,000-2.1%$112/sqft |
Source: Public Record Report a problem | ||
| 8/4/2017 | Pending sale | $229,900$114/sqft |
Source: Equity Realty #FV9889923 Report a problem | ||
| 7/23/2017 | Price change | $229,900-1.3%$114/sqft |
Source: Equity Realty #FV9889923 Report a problem | ||
| 6/22/2017 | Price change | $232,900-1.3%$116/sqft |
Source: Equity Realty #FV9889923 Report a problem | ||
| 6/1/2017 | Price change | $236,000-1.3%$117/sqft |
Source: Equity Realty #FV9889923 Report a problem | ||
| 5/12/2017 | Price change | $239,000-0.4%$119/sqft |
Source: Equity Realty #FV9889923 Report a problem | ||
| 3/5/2017 | Price change | $239,900+4.3%$119/sqft |
Source: Owner Report a problem | ||
| 2/11/2017 | Listed for sale | $229,900+57.5%$114/sqft |
Source: Owner Report a problem | ||
| 11/3/2016 | Sold | $145,960-22.8%$73/sqft |
Source: Public Record Report a problem | ||
| 10/3/2016 | Listed for sale | $189,000$94/sqft |
Source: Long & Foster/Webber & Associates #FV9601345 Report a problem | ||
| 4/26/2016 | Listing removed | $189,000$94/sqft |
Source: Long & Foster/Webber & Associates #FV9601345 Report a problem | ||
| 3/19/2016 | Listed for sale | $189,000-30%$94/sqft |
Source: Long & Foster/Webber & Associates #FV9601345 Report a problem | ||
| 4/10/2008 | Sold | $270,000-20.6%$134/sqft |
Source: Public Record Report a problem | ||
| 1/16/2007 | Sold | $340,000$169/sqft |
Source: Public Record Report a problem | ||
Neighborhood: 22625
Nearby schools
GreatSchools rating
- 2/10Gainesboro Elementary SchoolGrades: PK-5Distance: 4.9 mi
- 2/10Frederick County Middle SchoolGrades: 6-8Distance: 4.8 mi
- 6/10James Wood High SchoolGrades: 9-12Distance: 10.1 mi