The sprawling Greycliff plan scores high in style and comfort. Off to one side of the foyer, you’ll find a private study, and a bedroom is across the hall. An expansive, sunlit great room is at the heart of the home, with access to a large covered patio. Steps away, a kitchen with a center island and a walk-in pantry flows seamlessly to a dining area. The primary suite is adjacent, boasting a bedroom-sized walk-in closet and a private bath with a walk-in shower. A mud room, two bathrooms, and laundry also sit on this level. There are three bedrooms and two baths on the upper floor, along with a versatile loft space. Includes ample storage throughout! Enjoy fantastic community amenities and lifestyle features at a 2.2 tax rate! No MUD or PID, and just walking distance to OB Johnson Elementary located within the community! Est. July completion!
Sold
Price Unknown
627 Landry Ln, Forney, TX 75126
5beds
3,818sqft
Single Family Residence
Built in 2026
0.3 Acres Lot
$-- Zestimate®
$--/sqft
$3,421 Estimated rent
Home value
Not available
Estimated sales range
Not available
$3,421/mo
Zestimate® history
Owner options
List your home for rent
$3,421/mo
Rent Zestimate®
Find your next renter with Zillow Rental Manager. Plus, with online applications, you can quickly screen prospective tenants – for free.
$3,421/mo
Rent Zestimate®
Refinance and save
$600/mo
Est. payment
Refinancing to a lower rate could help reduce your monthly payments and save thousands over the life of the loan.
$600/mo
Est. payment
Explore your selling options
Work with a Zillow partner agent
Leverage their expertise and Zillow's premium Showcase listings to get your home seen by more buyers.
Get startedList with your own agent
Get your home in front of millions of buyers by listing it on Zillow.
Learn how to do itSell it yourself
Take full control of how buyers see your home on Zillow by listing For Sale by Owner (FSBO).
List your homeWhat's special
Versatile loft spaceLarge covered patioDining areaTwo bathroomsExpansive sunlit great roomPrivate studyBedroom-sized walk-in closet
Zillow last checked:
Listing updated:
Listed by:
William Nelson 0505348 972-317-5900,
Century Communities 817-886-2974
Bought with:
Nancy Martinez, 0728996
Mora Bella, Inc.
Source: NTREIS,MLS#: 21222314
Facts & features
Interior
Bedrooms & bathrooms
- Bedrooms: 5
- Bathrooms: 5
- Full bathrooms: 4
- 1/2 bathrooms: 1
Primary bedroom
- Features: Double Vanity, En Suite Bathroom, Linen Closet, Walk-In Closet(s)
- Level: First
- Dimensions: 0 x 0
Bedroom
- Features: Split Bedrooms
- Level: Second
- Dimensions: 0 x 0
Bedroom
- Features: Split Bedrooms
- Level: Second
- Dimensions: 0 x 0
Bedroom
- Features: En Suite Bathroom, Split Bedrooms, Walk-In Closet(s)
- Level: Second
- Dimensions: 0 x 0
Bedroom
- Features: En Suite Bathroom, Split Bedrooms, Walk-In Closet(s)
- Level: First
- Dimensions: 0 x 0
Dining room
- Level: First
- Dimensions: 0 x 0
Kitchen
- Features: Breakfast Bar, Built-in Features, Eat-in Kitchen, Granite Counters, Kitchen Island, Pantry, Stone Counters, Walk-In Pantry
- Level: First
- Dimensions: 0 x 0
Living room
- Level: First
- Dimensions: 0 x 0
Loft
- Level: Second
- Dimensions: 0 x 0
Office
- Level: First
- Dimensions: 0 x 0
Utility room
- Features: Utility Room
- Level: First
- Dimensions: 0 x 0
Heating
- Central, Natural Gas
Cooling
- Central Air, Ceiling Fan(s), Electric
Appliances
- Included: Dishwasher, Disposal, Microwave
- Laundry: Washer Hookup, Dryer Hookup, Laundry in Utility Room
Features
- Decorative/Designer Lighting Fixtures, Double Vanity, Eat-in Kitchen, Granite Counters, High Speed Internet, Kitchen Island, Open Floorplan, Pantry, Smart Home, Cable TV, Walk-In Closet(s)
- Flooring: Carpet, Luxury Vinyl Plank, Tile
- Has basement: No
- Has fireplace: No
Interior area
- Total interior livable area: 3,818 sqft
Property
Parking
- Total spaces: 3
- Parking features: Covered, Door-Multi, Driveway, Garage Faces Front, Garage, Garage Door Opener, Inside Entrance, Oversized
- Attached garage spaces: 3
Features
- Levels: Two
- Stories: 2
- Patio & porch: Patio, Covered
- Exterior features: Lighting, Private Yard
- Pool features: None, Community
- Fencing: Back Yard,Fenced,Wood
Lot
- Size: 0.3 Acres
- Features: Back Yard, Corner Lot, Lawn, Landscaped, Subdivision
Details
- Parcel number: 234460
Construction
Type & style
- Home type: SingleFamily
- Architectural style: Traditional,Detached
- Property subtype: Single Family Residence
Materials
- Brick
- Foundation: Slab
- Roof: Composition,Shingle
Condition
- New construction: Yes
- Year built: 2026
Utilities & green energy
- Sewer: Public Sewer
- Water: Public
- Utilities for property: Sewer Available, Water Available, Cable Available
Green energy
- Energy efficient items: Construction, HVAC, Insulation, Roof, Thermostat, Windows
Community & HOA
Community
- Features: Fishing, Lake, Other, Playground, Park, Pool, Trails/Paths, Curbs, Sidewalks
- Security: Prewired, Carbon Monoxide Detector(s), Smoke Detector(s)
- Subdivision: Overland Grove
HOA
- Has HOA: Yes
- Services included: All Facilities, Association Management
- HOA fee: $600 semi-annually
- HOA name: Neighborhood Management Inc.
- HOA phone: 972-359-1548
Location
- Region: Forney
Financial & listing details
- Tax assessed value: $75,000
- Annual tax amount: $1,593
- Date on market: 3/29/2026
- Cumulative days on market: 86 days
- Listing terms: Cash,Conventional,FHA,VA Loan
Price history
| Date | Event | Price |
|---|---|---|
| 7/30/2026 | Sold | -- |
Source: NTREIS #21222314 Report a problem | ||
| 6/30/2026 | Pending sale | $569,900$149/sqft |
Source: NTREIS #21222314 Report a problem | ||
| 5/22/2026 | Price change | $569,9000%$149/sqft |
Source: NTREIS #21222314 Report a problem | ||
| 5/15/2026 | Price change | $570,000+0%$149/sqft |
Source:  Century Communities Report a problem Century Communities Report a problem | ||
| 5/14/2026 | Price change | $569,950+0%$149/sqft |
Source: NTREIS #21222314 Report a problem | ||
| 3/18/2026 | Listed for sale | $569,900$149/sqft |
Source: Century Communities Report a problem | ||
Public tax history
| Year | Property taxes | Tax assessment |
|---|---|---|
| 2025 | $1,593 +8% | $75,000 +7.1% |
| 2024 | $1,475 | $70,000 |
Find assessor info on the county website
Neighborhood: 75126
Nearby homes
- $449,8884 bd3 ba2.7k sqft623 Landry Ln, Forney, TX 75126New Construction

- $75,000-- bd-- ba-- sqft515 Cottonwood Ct, Forney, TX 75126Off Market
- $--4 bd4 ba3.6k sqft633 Landry Ln, Forney, TX 75126Sold
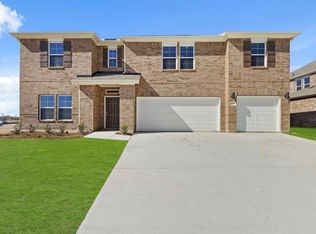
- $454,9004 bd4 ba3k sqft619 Landry Ln, Forney, TX 75126New Construction

- $--4 bd4 ba3.2k sqft626 Landry Ln, Forney, TX 75126Sold
- $--4 bd3 ba2.5k sqft630 Landry Ln, Forney, TX 75126Sold
- $75,000-- bd-- ba-- sqft521 Cottonwood Ct, Forney, TX 75126Off Market
- $75,000-- bd-- ba-- sqft510 Cottonwood Ct, Forney, TX 75126Off Market
Nearby schools
GreatSchools rating
- 9/10Johnson Elementary SchoolGrades: K-4Distance: 0.6 mi
- 8/10Warren Middle SchoolGrades: 7-8Distance: 0.8 mi
- 5/10Forney High SchoolGrades: 9-12Distance: 1.7 mi
Schools provided by the listing agent
- Elementary: Johnson
- Middle: Warren
- High: Forney
- District: Forney ISD
Source: NTREIS. This data may not be complete. We recommend contacting the local school district to confirm school assignments for this home.
- Texas
- Kaufman County
- Forney
- 75126
- 627 Landry Ln
