Discover this beautiful 3-bedroom, 2.5-bathroom townhouse nestled in a peaceful community. The generously sized eat-in kitchen features a large island, perfect for culinary enthusiasts. Step outside to your private outdoor patio with a fenced yard, ideal for entertaining or gardening.
Step into the inviting family room, where an airy ambiance and expansive windows, adorned with chic blinds, flood the space with natural light. The brand-new waterproof LVP flooring extends throughout the entire downstairs, offering both style and durability. Upstairs, the primary bedroom serves as a luxurious retreat, featuring a generous walk-in closet and a beautifully appointed en-suite bathroom. Two additional bedrooms, a full bathroom, and a convenient laundry room round out the second floor, making this home as functional as it is elegant.
The backyard is fully fenced and features elegant stonework around the patio, adding a touch of charm. The home overlooks a serene retention pond, ensuring your view will remain undeveloped. From your patio, enjoy peaceful moments while watching wildlife in their natural habitat.
Enjoy the convenience of being close to grocery stores, restaurants, shopping, and major highways. This lovely home won’t last long—schedule your tour today!
**Back on market through no fault of sellers**
Sold for $275,000
$275,000
627 Lenten Rose Ln, Richmond, VA 23223
3beds
1,280sqft
Townhouse, Single Family Residence
Built in 2017
1,668 Square Feet Lot
$287,300 Zestimate®
$215/sqft
$2,111 Estimated rent
Home value
$287,300
$273,000 - $305,000
$2,111/mo
Zestimate® history
Owner options
List your home for rent
$2,111/mo
Rent Zestimate®
Find your next renter with Zillow Rental Manager. Plus, with online applications, you can quickly screen prospective tenants – for free.
$2,111/mo
Rent Zestimate®
Refinance and save
$1,867/mo
Est. payment
Refinancing to a lower rate could help reduce your monthly payments and save thousands over the life of the loan.
$1,867/mo
Est. payment
Explore your selling options
Work with a Zillow partner agent
Leverage their expertise and Zillow's premium Showcase listings to get your home seen by more buyers.
Get startedList with your own agent
Get your home in front of millions of buyers by listing it on Zillow.
Learn how to do itSell it yourself
Take full control of how buyers see your home on Zillow by listing For Sale by Owner (FSBO).
List your homeWhat's special
Private outdoor patioFenced yardBrand-new waterproof lvp flooringSerene retention pondInviting family roomPrimary bedroomLarge island
Zillow last checked:
Listing updated:
Listed by:
Brian Hunt Membership@TheRealBrokerage.com,
Real Broker LLC
Bought with:
Daniel Hicks, 0225113776
Real Broker LLC
Source: CVRMLS,MLS#: 2426949 Originating MLS: Central Virginia Regional MLS
Originating MLS: Central Virginia Regional MLSFacts & features
Interior
Bedrooms & bathrooms
- Bedrooms: 3
- Bathrooms: 3
- Full bathrooms: 2
- 1/2 bathrooms: 1
Other
- Description: Tub & Shower
- Level: Second
Half bath
- Level: First
Heating
- Electric, Forced Air
Cooling
- Central Air, Electric
Appliances
- Included: Dryer, Dishwasher, Electric Cooking, Electric Water Heater, Disposal, Microwave, Refrigerator, Stove, Water Heater, Washer
- Laundry: Washer Hookup, Dryer Hookup
Features
- Tray Ceiling(s), Ceiling Fan(s), Dining Area, Eat-in Kitchen, High Ceilings, Kitchen Island, Bath in Primary Bedroom, Pantry, Recessed Lighting, Walk-In Closet(s)
- Flooring: Carpet, Vinyl
- Doors: Insulated Doors, Sliding Doors
- Windows: Screens, Thermal Windows
- Has basement: No
- Attic: Pull Down Stairs
Interior area
- Total interior livable area: 1,280 sqft
- Finished area above ground: 1,280
Property
Features
- Levels: Two
- Stories: 2
- Exterior features: Sprinkler/Irrigation, Lighting
- Pool features: None
- Fencing: Back Yard,Privacy
Lot
- Size: 1,668 Square Feet
- Features: Landscaped
Details
- Parcel number: 8177217443
Construction
Type & style
- Home type: Townhouse
- Architectural style: Row House,Two Story
- Property subtype: Townhouse, Single Family Residence
- Attached to another structure: Yes
Materials
- Brick Veneer, Drywall, Frame, Vinyl Siding
- Roof: Shingle
Condition
- Resale
- New construction: No
- Year built: 2017
Utilities & green energy
- Sewer: Public Sewer
- Water: Public
Community & HOA
Community
- Features: Home Owners Association, Maintained Community
- Security: Smoke Detector(s)
- Subdivision: The Townes At Oakleys Bluff
HOA
- Has HOA: Yes
- Amenities included: Landscaping
- Services included: Association Management, Maintenance Grounds, Maintenance Structure, Snow Removal, Trash
- HOA fee: $134 monthly
Location
- Region: Richmond
Financial & listing details
- Price per square foot: $215/sqft
- Tax assessed value: $247,000
- Annual tax amount: $2,099
- Date on market: 12/14/2025
- Ownership: Individuals
- Ownership type: Sole Proprietor
Price history
| Date | Event | Price |
|---|---|---|
| 1/27/2025 | Sold | $275,000+1.9%$215/sqft |
Source:  CVRMLS #2426949 Report a problem CVRMLS #2426949 Report a problem | ||
| 12/7/2024 | Pending sale | $269,950$211/sqft |
Source: CVRMLS #2426949 Report a problem | ||
| 11/30/2024 | Listed for sale | $269,950$211/sqft |
Source: CVRMLS #2426949 Report a problem | ||
| 11/21/2024 | Pending sale | $269,950$211/sqft |
Source: CVRMLS #2426949 Report a problem | ||
| 11/13/2024 | Price change | $269,950-1.8%$211/sqft |
Source: CVRMLS #2426949 Report a problem | ||
| 10/20/2024 | Listed for sale | $274,950+69%$215/sqft |
Source: CVRMLS #2426949 Report a problem | ||
| 6/30/2018 | Listing removed | $162,670$127/sqft |
Source: ERA Woody Hogg & Assoc. #1711208 Report a problem | ||
| 3/8/2018 | Listed for sale | $162,670+0.1%$127/sqft |
Source: ERA Woody Hogg & Assoc. #1711208 Report a problem | ||
| 9/29/2017 | Sold | $162,575-1.3%$127/sqft |
Source: Public Record Report a problem | ||
| 6/28/2017 | Sold | $164,780$129/sqft |
Source: Agent Provided Report a problem | ||
Public tax history
| Year | Property taxes | Tax assessment |
|---|---|---|
| 2025 | $2,266 +7.9% | $273,000 +10.5% |
| 2024 | $2,100 +6.2% | $247,000 +6.2% |
| 2023 | $1,977 +9.6% | $232,600 +9.6% |
| 2022 | $1,804 +2.8% | $212,200 +5.2% |
| 2021 | $1,755 +12.5% | $201,700 +12.5% |
| 2020 | $1,560 +11.9% | $179,300 |
| 2019 | $1,395 | $179,300 +11.9% |
| 2018 | $1,395 +968.7% | $160,300 +434.3% |
| 2017 | $131 | $30,000 |
Find assessor info on the county website
Neighborhood: Church Hill North
Nearby homes

- $302,9003 bd2 ba1.2k sqft1802 Hobson Ln, Richmond, VA 23223Off Market

- $322,4753 bd3 ba1.6k sqft3708 Pinoak Rd, Richmond, VA 23223Sold
- $311,4003 bd2 ba1.3k sqft1112 Aubuchon Rd, Richmond, VA 23223Off Market
- $358,6003 bd2 ba1.5k sqft101 Wren Rd, Richmond, VA 23223Off Market
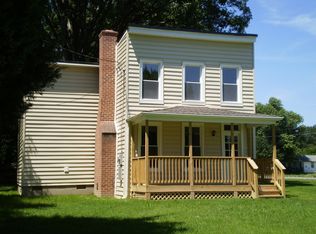
- $252,7002,705 Square Feet110 Evergreen Ave, Richmond, VA 23223Off Market
- $349,7004 bd3 ba1.6k sqft5715 Nine Mile Rd, Richmond, VA 23223Off Market
- $280,0003 bd2 ba1.1k sqft8 Barker Ave, Richmond, VA 23223Sold
- $348,3003 bd3 ba1.4k sqft5617 Jefferson St, Richmond, VA 23223Off Market
- $419,400-- bd1 ba-- sqft6006 Hawkes Ln, Richmond, VA 23223Off Market
Nearby schools
GreatSchools rating
- 2/10George Mason Elementary SchoolGrades: PK-5Distance: 0.4 mi
- 1/10Martin Luther King Jr. Middle SchoolGrades: 6-8Distance: 0.6 mi
- 2/10Armstrong High SchoolGrades: 9-12Distance: 1 mi
Schools provided by the listing agent
- Elementary: Highland Springs
- Middle: Fairfield
- High: Highland Springs
Source: CVRMLS. This data may not be complete. We recommend contacting the local school district to confirm school assignments for this home.
Get a cash offer in 3 minutes
Find out how much your home could sell for in as little as 3 minutes with a no-obligation cash offer.
Estimated market value
$287,300
Get a cash offer in 3 minutes
Find out how much your home could sell for in as little as 3 minutes with a no-obligation cash offer.
Estimated market value
$287,300
- Virginia
- Richmond City
- Richmond
- 23223
- Church Hill North
- 627 Lenten Rose Ln
Nearby cities
Nearby neighborhoods
Nearby zip codes
Other Richmond Topics
