Skip main navigation
Sold for $223,000
  • $223,000

    627 Liberty St, Salisbury, MD 21804

    3beds
    1,189sqft
    Single Family Residence
    Built in 1930
    5,800 Square Feet Lot
    $225,500 Zestimate®
    $188/sqft
    $1,835 Estimated rent

    Home value

    $225,500

    $192,000 - $266,000

    $1,835/mo

    Zestimate® history
    Loading
    Loading...

    Owner options

    List your home for rent

    $1,835/mo

    Rent Zestimate®

    Find your next renter with Zillow Rental Manager. Plus, with online applications, you can quickly screen prospective tenants – for free.

    Learn more

    $1,835/mo

    Rent Zestimate®

    Refinance and save

    $1,086/mo

    Est. payment

    Refinancing to a lower rate could help reduce your monthly payments and save thousands over the life of the loan.

    See today's rates

    $1,086/mo

    Est. payment

    Explore your selling options

    Work with a Zillow partner agent

    Leverage their expertise and Zillow's premium Showcase listings to get your home seen by more buyers.

    Get started

    List with your own agent

    Get your home in front of millions of buyers by listing it on Zillow.

    Learn how to do it

    Sell it yourself

    Take full control of how buyers see your home on Zillow by listing For Sale by Owner (FSBO).

    List your home

    What's special

    Flexible spaceNew paintBrand new roofConvenient utility sinkOne-car detached garageNew blinds and screensGalley-style kitchen
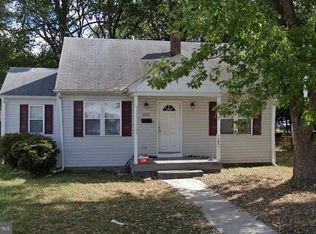
    This adorable bungalow is move-in ready and brimming with value. 3 bed and 2 1/2 baths with almost 1200 square feet of space, a brand new roof, 3-year old HVAC, new hot water heater, new paint, new blinds & screens, and more! The porch with brand new Trex decking welcomes you in. The living room is spacious and warm and flows into the formal dining room with charming corner built-ins. The galley-style kitchen is efficiently laid out with lots of counter space and cabinets. The utility/mechanical room is to the side of the kitchen and offers washer/dryer hookups and a convenient utility sink. Two spacious bedrooms, a half bath and an updated full bath round out the first floor. Head upstairs for a flexible space that could be a 3rd bedroom or office as well as the second full bath. There is a one-car detached garage providing additional storage space which is a rare find in town. This home is conveniently located with quick access to plenty of local amenities. Book your showing today so you don't miss this one!

    Zillow last checked:

    Listing updated:

    Listed by:

    Ryan Basch 443-614-4327,

    RE/MAX Advantage Realty,

    Listing Team: The Payne Team

    Bought with:

    Charlene Spence, RB-0031315

    The Spence Realty Group

    Source: Bright MLS,MLS#: MDWC2020178MLS Logo

    Facts & features

    Interior

    Bedrooms & bathrooms
    • Bedrooms: 3
    • Bathrooms: 3
    • Full bathrooms: 2
    • 1/2 bathrooms: 1
    • Main level bathrooms: 2
    • Main level bedrooms: 2
    Bedroom 1
    • Level: Main
    • Area: 120 Square Feet
    • Dimensions: 12 X 10
    Bedroom 2
    • Level: Main
    • Area: 120 Square Feet
    • Dimensions: 12 X 10
    Bedroom 4
    • Level: Upper
    • Area: 165 Square Feet
    • Dimensions: 11 X 15.5
    Kitchen
    • Level: Main
    • Area: 120 Square Feet
    • Dimensions: 8.5 X 15
    Living room
    • Level: Main
    • Area: 180 Square Feet
    • Dimensions: 10 X 18.5
    Other
    • Level: Main
    • Area: 60 Square Feet
    • Dimensions: 4.5 X 15
    Heating
    • Forced Air, Natural Gas
    Cooling
    • Central Air, Electric
    Appliances
    • Included: Oven/Range - Electric, Refrigerator, Gas Water Heater
    • Laundry: Hookup, Washer/Dryer Hookups Only
    Features
    • Entry Level Bedroom, Built-in Features
    • Doors: Storm Door(s)
    • Windows: Insulated Windows, Screens, Double Hung
    • Has basement: No
    • Has fireplace: No
    Interior area
    • Total structure area: 1,189
    • Total interior livable area: 1,189 sqft
    • Finished area above ground: 1,189
    • Finished area below ground: 0

    Property

    Parking
    • Total spaces: 1
    • Parking features: Garage Faces Front, Gravel, Detached
    • Garage spaces: 1
    • Has uncovered spaces: Yes
    Accessibility
    • Accessibility features: None
    Features
    • Levels: Two
    • Stories: 2
    • Patio & porch: Porch
    • Pool features: None
    Lot
    • Size: 5,800 sqft
    • Features: Cleared
    Details
    • Additional structures: Above Grade, Below Grade, Outbuilding
    • Parcel number: 2305017084
    • Zoning: R5
    • Special conditions: Standard

    Construction

    Type & style
    • Home type: SingleFamily
    • Architectural style: Bungalow
    • Property subtype: Single Family Residence
    Materials
    • Frame, Vinyl Siding, Stick Built
    • Foundation: Block, Crawl Space
    • Roof: Asphalt
    Condition
    • New construction: No
    • Year built: 1930

    Utilities & green energy

    • Sewer: Public Sewer
    • Water: Public
    • Utilities for property: Cable Connected

    Community & neighborhood

    Location
    • Region: Salisbury
    • Subdivision: None Available
    • Municipality: Salisbury

    Other

    Other facts
    • Listing agreement: Exclusive Right To Sell
    • Listing terms: Cash,Conventional,FHA,VA Loan
    • Ownership: Fee Simple

    Price history

    DateEventPrice
    12/11/2025Sold$223,000+1.4%$188/sqft
    Source: Bright MLS #MDWC2020178 Report a problem
    11/17/2025Contingent$219,900$185/sqft
    Source: Bright MLS #MDWC2020178 Report a problem
    10/24/2025Listed for sale$219,900+299.8%$185/sqft
    Source: Bright MLS #MDWC2020178 Report a problem
    3/10/2010Sold$55,000-44.9%$46/sqft
    Source: Public Record Report a problem
    10/25/2009Listing removed$99,900$84/sqft
    Source: Coldwell Banker #461607 Report a problem
    10/24/2009Listed for sale$99,900+247.5%$84/sqft
    Source: Coldwell Banker #461607 Report a problem
    7/12/1996Sold$28,750$24/sqft
    Source: Public Record Report a problem

    Public tax history

    YearProperty taxesTax assessment
    2025$769 -45.9%$83,400 +16.8%
    2024$1,422 +13.3%$71,400 +15.5%
    2023$1,255 +20.1%$61,800 -13.4%
    2022$1,045 +21.2%$71,400 +67.6%
    2021$862 +0.9%$42,600 +0.9%
    2020$854 +0.7%$42,200 -0.9%
    2019$848 +0.7%$42,600 +2.9%
    2018$842 -6.6%$41,400
    2017$902 -26.9%$41,400
    2016$1,234 $41,400 -2.4%
    2015$1,234 $42,400
    2014$1,234 $42,400
    2013-- $42,400 -41.8%
    2012-- $72,900
    2011-- $72,900
    2010-- $72,900 -14.5%
    2009-- $85,300 +16.8%
    2008-- $73,012 +20.2%
    2007-- $60,726 +25.4%
    2006-- $48,440 +13.7%
    2005-- $42,622 +15.8%
    2004-- $36,806 +18.8%
    2003-- $30,990 +0.6%
    2002-- $30,816 +0.6%
    2001-- $30,643

    Find assessor info on the county website

    Neighborhood: Doverdale/Church Street

    Nearby schools

    GreatSchools rating
    Schools provided by the listing agent
    • High: Wicomico
    • District: Wicomico County Public Schools

    Source: Bright MLS. This data may not be complete. We recommend contacting the local school district to confirm school assignments for this home.

    Get a cash offer in 3 minutes
    Find out how much your home could sell for in as little as 3 minutes with a no-obligation cash offer.
    Estimated market value
    $225,500
    Get a cash offer in 3 minutes
    Find out how much your home could sell for in as little as 3 minutes with a no-obligation cash offer.
    Estimated market value
    $225,500