NEW ROOF (2025) + PRIVATE GATED COMMUNITY + 3-CAR GARAGE + HUGE BONUS ROOM + FENCED IN CORNER LOT IN THE ESTATES AT LIMONA WOODS - BRANDON! YOUR SEARCH IS OVER! Welcome to ESTATES AT LIMONA WOODS, a highly desirable GATED COMMUNITY in Brandon where opportunities like this are rare. Sitting on a LARGE CORNER LOT (JUST UNDER 1/4 ACRE), this move-in ready home offers 4 BEDROOMS + 3 FULL BATHROOMS + A 3-CAR GARAGE, plus CROWN MOLDING THROUGHOUT and a HUGE BONUS ROOM that gives you the flexibility everyone wants. Step inside to a welcoming foyer with staggered tile and a layout that immediately feels open, bright, and functional. The FORMAL DINING ROOM makes a statement with decorative columns, laminate flooring, and a big window that fills the space with natural light—perfect for gatherings, celebrations, and weeknight dinners that still feel special. The home opens up into a WIDE-OPEN FAMILY ROOM + DINETTE that stays connected to the kitchen and flows right out through sliders to the backyard—ideal for entertaining and everyday living. At the heart of the home, the kitchen delivers with 36” HARDWOOD CABINETS, tons of storage, a breakfast bar, and STAINLESS STEEL APPLIANCES, all positioned so you can cook, serve, and still be part of the action. The split layout keeps everyone comfortable, while upstairs you’ll find the showstopper: a HUGE BONUS/FLEX ROOM paired with the 4TH BEDROOM + 3RD FULL BATH—perfect for a GUEST SUITE, IN-LAW SETUP, TEEN SUITE, HOME OFFICE, OR MEDIA ROOM. The MASTER SUITE is spacious and private with a large walk-in closet and an ensuite bath featuring DUAL SINKS, a relaxing garden tub, and a large tiled walk-in shower. Outside, enjoy the freedom of a BIG CORNER LOT with room to play, grill, entertain, or create the backyard setup you’ve been wanting. And the upgrades? They’re the kind buyers LOVE because they mean peace of mind: NEW ROOF (2025) AC (2022) HOT WATER HEATER (2022) CULLIGAN WHOLE HOUSE WATER SOFTENER SYSTEM (2022) NEW LVP FLOORING IN HALLWAY + LIVING ROOM + MASTER BEDROOM HOUSE RECENTLY PAINTED FOAM INSULATION SPRAYED UNDER ROOF DECKING INSULATED WINDOWS Location is a major win: minutes to HWY 60, close to WESTFIELD BRANDON MALL, shopping, dining, and everyday essentials, with extremely easy access to I-75, I-4, the CROSSTOWN/SELMON, DOWNTOWN TAMPA, TPA AIRPORT, and MACDILL AFB. Plus, you’re a quick drive to DISNEY/ORLANDO and the FLORIDA GULF BEACHES for weekend adventures. Schedule your showing TODAY!
Sold for $500,000
$500,000
627 LIMONA WOODS DRIVE, BRANDON, FL 33510
4beds
2,862sqft
Single Family Residence
Built in 2014
9,840 Square Feet Lot
$498,300 Zestimate®
$175/sqft
$3,114 Estimated rent
Home value
$498,300
$468,000 - $533,000
$3,114/mo
Zestimate® history
Owner options
List your home for rent
$3,114/mo
Rent Zestimate®
Find your next renter with Zillow Rental Manager. Plus, with online applications, you can quickly screen prospective tenants – for free.
$3,114/mo
Rent Zestimate®
Refinance and save
$3,580/mo
Est. payment
Refinancing to a lower rate could help reduce your monthly payments and save thousands over the life of the loan.
$3,580/mo
Est. payment
Explore your selling options
Work with a Zillow partner agent
Leverage their expertise and Zillow's premium Showcase listings to get your home seen by more buyers.
Get startedList with your own agent
Get your home in front of millions of buyers by listing it on Zillow.
Learn how to do itSell it yourself
Take full control of how buyers see your home on Zillow by listing For Sale by Owner (FSBO).
List your homeWhat's special
Breakfast barHouse recently paintedTons of storageSliders to the backyardInsulated windowsRelaxing garden tubFenced in corner lot
Zillow last checked:
Listing updated:
Listed by:
Chris Thompson 813-777-8382,
KELLER WILLIAMS SUBURBAN TAMPA 813-684-9500,
Michelle Thompson 813-321-9495,
KELLER WILLIAMS SUBURBAN TAMPA
Bought with:
Sandra Singleton, 3459244
REAL BROKER, LLC
Source: Stellar MLS,MLS#: TB8483243 Originating MLS: Suncoast Tampa
Originating MLS: Suncoast Tampa
Facts & features
Interior
Bedrooms & bathrooms
- Bedrooms: 4
- Bathrooms: 3
- Full bathrooms: 3
Rooms
- Room types: Bonus Room, Family Room, Dining Room, Great Room
Primary bedroom
- Features: Walk-In Closet(s)
- Level: First
- Area: 234 Square Feet
- Dimensions: 18x13
Bonus room
- Features: Built-in Closet
- Level: Second
- Area: 325 Square Feet
- Dimensions: 25x13
Great room
- Level: First
- Area: 255 Square Feet
- Dimensions: 17x15
Kitchen
- Level: First
- Area: 195 Square Feet
- Dimensions: 15x13
Living room
- Level: First
- Area: 132 Square Feet
- Dimensions: 12x11
Heating
- Central
Cooling
- Central Air
Appliances
- Included: Dishwasher, Disposal, Ice Maker, Microwave, Range, Refrigerator
- Laundry: Inside, Upper Level
Features
- Crown Molding, Eating Space In Kitchen, Kitchen/Family Room Combo, Primary Bedroom Main Floor, Solid Wood Cabinets, Split Bedroom, Vaulted Ceiling(s)
- Flooring: Carpet, Ceramic Tile, Vinyl
- Windows: Blinds
- Has fireplace: No
Interior area
- Total structure area: 3,585
- Total interior livable area: 2,862 sqft
Property
Parking
- Total spaces: 3
- Parking features: Garage - Attached
- Attached garage spaces: 3
Features
- Levels: Two
- Stories: 2
- Exterior features: Garden, Irrigation System, Sidewalk
- Fencing: Fenced,Vinyl
Lot
- Size: 9,840 Square Feet
- Dimensions: 84.83 x 116
- Features: Corner Lot, In County, Landscaped, Oversized Lot, Sidewalk
- Residential vegetation: Mature Landscaping
Details
- Parcel number: U22292086JB0000000006.0
- Zoning: RSC-6
- Special conditions: None
Construction
Type & style
- Home type: SingleFamily
- Architectural style: Contemporary
- Property subtype: Single Family Residence
Materials
- Block, Stucco, Wood Siding
- Foundation: Slab
- Roof: Shingle
Condition
- New construction: No
- Year built: 2014
Utilities & green energy
- Sewer: Public Sewer
- Water: Public
- Utilities for property: Electricity Connected, Sewer Connected, Water Connected
Community & HOA
Community
- Pet fee: $0 monthly
- Subdivision: ESTATES AT LIMONA WOODS
HOA
- Has HOA: Yes
- HOA fee: $115 monthly
- HOA name: Angela Hester
- HOA phone: 813-980-1000
Location
- Region: Brandon
Financial & listing details
- Price per square foot: $175/sqft
- Tax assessed value: $415,742
- Annual tax amount: $5,490
- Date on market: 3/5/2026
- Cumulative days on market: 57 days
- Listing terms: Cash,Conventional,FHA,VA Loan
- Ownership: Fee Simple
- Total actual rent: 0
- Electric utility on property: Yes
- Road surface type: Paved
Price history
| Date | Event | Price |
|---|---|---|
| 6/4/2026 | Sold | $500,000$175/sqft |
Source:  Stellar MLS #TB8483243 Report a problem Stellar MLS #TB8483243 Report a problem | ||
| 5/3/2026 | Pending sale | $500,000$175/sqft |
Source: Stellar MLS #TB8483243 Report a problem | ||
| 4/27/2026 | Price change | $500,000-4.8%$175/sqft |
Source: Stellar MLS #TB8483243 Report a problem | ||
| 4/1/2026 | Price change | $525,000-4.5%$183/sqft |
Source: Stellar MLS #TB8483243 Report a problem | ||
| 3/24/2026 | Price change | $550,000-4.3%$192/sqft |
Source: Stellar MLS #TB8483243 Report a problem | ||
| 3/5/2026 | Listed for sale | $575,000+64.3%$201/sqft |
Source: Stellar MLS #TB8483243 Report a problem | ||
| 10/29/2018 | Sold | $349,900$122/sqft |
Source: Public Record Report a problem | ||
| 9/8/2018 | Pending sale | $349,900$122/sqft |
Source: Assist2Sell The Eshack Team #T3123425 Report a problem | ||
| 8/7/2018 | Price change | $349,900-4.1%$122/sqft |
Source: WEST COAST PREMIER REALTY, LLC #T3123425 Report a problem | ||
| 7/17/2018 | Price change | $365,000+56.5%$128/sqft |
Source: Owner Report a problem | ||
| 4/2/2012 | Price change | $233,222+1.3%$81/sqft |
Source: Brandon / Valrico Office #T2481330 Report a problem | ||
| 8/4/2011 | Price change | $230,222+0.9%$80/sqft |
Source: Brandon / Valrico Office #T2481330 Report a problem | ||
| 8/2/2011 | Listed for sale | $228,222$80/sqft |
Source: Brandon / Valrico Office #T2481330 Report a problem | ||
Public tax history
| Year | Property taxes | Tax assessment |
|---|---|---|
| 2025 | $5,491 +8.2% | $293,863 +2.9% |
| 2024 | $5,076 +3.5% | $285,581 +3% |
| 2023 | $4,904 +4.3% | $277,263 +3% |
| 2022 | $4,701 +1.1% | $269,187 +3% |
| 2021 | $4,652 +2.1% | $261,347 +1.4% |
| 2020 | $4,555 -23.1% | $257,739 +2.3% |
| 2019 | $5,922 +55.3% | $251,944 +16.3% |
| 2018 | $3,812 | $216,617 -11.8% |
| 2017 | $3,812 +1.3% | $245,713 +18.2% |
| 2016 | $3,763 +0.9% | $207,798 -3.3% |
| 2015 | $3,731 -5.2% | $214,922 +2.5% |
| 2014 | $3,936 +172.2% | $209,724 +501.8% |
| 2013 | $1,446 +48.3% | $34,848 +10% |
| 2012 | $975 +11.3% | $31,680 +10% |
| 2011 | $876 +0.5% | $28,800 |
| 2010 | $872 +10.1% | $28,800 +16.7% |
| 2009 | $792 -59.7% | $24,686 -70% |
| 2008 | $1,967 -13.6% | $82,285 -16.7% |
| 2007 | $2,276 +18.2% | $98,742 +33.3% |
| 2006 | $1,926 | $74,057 |
Find assessor info on the county website
Neighborhood: 33510
Nearby homes
- $439,7004 bd3 ba2.8k sqft625 Limona Woods Dr, Brandon, FL 33510Off Market

- $588,7004 bd2 ba2.9k sqft635 Limona Woods Dr, Brandon, FL 33510Off Market
- $100-- bd-- ba-- sqft603 Limona Woods Dr, Brandon, FL 33510Off Market
- $500,0004 bd3 ba2.6k sqft623 Limona Woods Dr, Brandon, FL 33510Sold
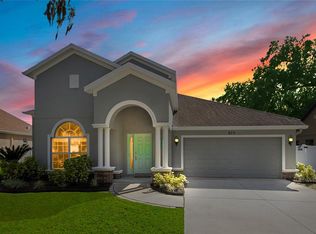
- $558,6004 bd2 ba2.9k sqft634 Limona Woods Dr, Brandon, FL 33510Off Market
- $553,6004 bd3 ba2.7k sqft637 Limona Woods Dr, Brandon, FL 33510Off Market
- $507,9004 bd3 ba2.5k sqft632 Limona Woods Dr, Brandon, FL 33510Off Market
- $508,4003 bd2 ba2.4k sqft626 Limona Woods Dr, Brandon, FL 33510Off Market
Nearby schools
GreatSchools rating
- 5/10Limona Elementary SchoolGrades: PK-5Distance: 0.6 mi
- 3/10Mann Middle SchoolGrades: 6-8Distance: 1.1 mi
- 3/10Brandon High SchoolGrades: 9-12Distance: 0.3 mi
Get a cash offer in 3 minutes
Find out how much your home could sell for in as little as 3 minutes with a no-obligation cash offer.
Estimated market value
$498,300
Get a cash offer in 3 minutes
Find out how much your home could sell for in as little as 3 minutes with a no-obligation cash offer.
Estimated market value
$498,300
- Florida
- Hillsborough County
- Brandon
- 33510
- 627 LIMONA WOODS DRIVE
Nearby cities
Nearby neighborhoods
Nearby zip codes
Other Brandon Topics
