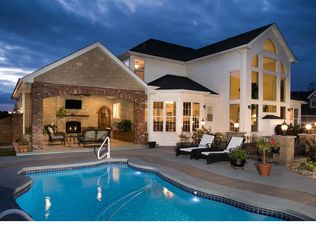
Private Gated Golf Community. Stately Brick Elevation ~ One of the BEST Views in Whitmoor "all" of the Neighbors say! Sit on the deck & screened gazebo and watch the golfers on hole 12 or relax in your own Private Pool. This home offers Great Entertaining Space or a perfect place to cool off and enjoy the quiet life. Real wood details throughout, fresh neutral paint, updated carpet, updated lighting make this Whitmoor home a home that should be on your viewing list. 3 floors of living space. Main level with large great room open to the kitchen - breakfast room plus a formal dining room. Home office plus a working office or jr. office OR nanny suite right off the garage for a private entry. The solid wood beam box ceiling and doors in wood tones or white if its your taste is REAL WOOD! Large mud room main level laundry. The huge primary suite offers a sitting area or nursery attached, well sized walk in closet, bath with sep tub & shower. Walk out finished LL with family room, rec room, bar, billiard room, play room or pet room plus a full bath. Dual updated HVAC, Updated Roof, Updated irrigation system, New equipment for Central Vac. Refreshed landscaping & patio with cool coat surface to the pool. Oversized finished garage with cabinets & great storage. *Resort Living - Golf Community (2) 18 hole golf courses, beautiful Club House, fantastic dining, Pools, Tennis and wonderful community activities. *Alert - Some improvements being completed on front porch*
Closed
Listed by: Susan Brewer Service First RE • Susan M Brewer • Contact: 314-540-0734
Bought with: Coldwell Banker Realty - Gundaker
Price Unknown
627 Loughmor Pass, Weldon Spring, MO 63304
4beds
3,840sqft
Single Family Residence
Built in 1994
0.35 Acres Lot
$795,000 Zestimate®
$--/sqft
$3,747 Estimated rent
Home value
$795,000
$739,000 - $851,000
$3,747/mo
Zestimate® history
Owner options
List your home for rent
$3,747/mo
Rent Zestimate®
Find your next renter with Zillow Rental Manager. Plus, with online applications, you can quickly screen prospective tenants – for free.
$3,747/mo
Rent Zestimate®
Refinance and save
$950/mo
Est. payment
Refinancing to a lower rate could help reduce your monthly payments and save thousands over the life of the loan.
$950/mo
Est. payment
Explore your selling options
Work with a Zillow partner agent
Leverage their expertise and Zillow's premium Showcase listings to get your home seen by more buyers.
Get startedList with your own agent
Get your home in front of millions of buyers by listing it on Zillow.
Learn how to do itSell it yourself
Take full control of how buyers see your home on Zillow by listing For Sale by Owner (FSBO).
List your homeWhat's special
Private poolDeck and screened gazeboUpdated carpetFresh neutral paintGreat entertaining spacePet roomUpdated lighting
Zillow last checked:
Listing updated:
Listed by:
Susan M Brewer 314-540-0734,
Susan Brewer Service First RE
Bought with:
Jean E Wootten, 2008004742
Coldwell Banker Realty - Gundaker
Source: MARIS,MLS#: 25049412 Originating MLS: St. Charles County Association of REALTORS
Originating MLS: St. Charles County Association of REALTORSFacts & features
Interior
Bedrooms & bathrooms
- Bedrooms: 4
- Bathrooms: 4
- Full bathrooms: 3
- 1/2 bathrooms: 1
- Main level bathrooms: 1
Primary bedroom
- Description: Primary Suite with Bonus Sitting Room or Nursery
- Features: Floor Covering: Carpeting
- Level: Second
- Area: 234
- Dimensions: 18x13
Bedroom 2
- Description: 2nd Bedroom with nice window placement & closet space
- Features: Floor Covering: Carpeting
- Level: Second
- Area: 182
- Dimensions: 14x13
Bedroom 3
- Description: 3rd Bedroom with nice window placement and closet space
- Features: Floor Covering: Carpeting
- Level: Second
- Area: 156
- Dimensions: 13x12
Bedroom 4
- Description: Bedroom 4 with nice window placement and closet space
- Features: Floor Covering: Carpeting
- Level: Second
- Area: 144
- Dimensions: 12x12
Bonus room
- Description: Playroom, Puppy Room or Even and Exercise Spot
- Features: Floor Covering: Other
- Level: Lower
- Area: 112
- Dimensions: 16x7
Breakfast room
- Description: Open Floor Plan Updated Light Fixture
- Features: Floor Covering: Wood
- Level: Main
- Area: 130
- Dimensions: 13x10
Den
- Description: Home Office on Main Level
- Features: Floor Covering: Carpeting
- Level: Main
- Area: 169
- Dimensions: 13x13
Dining room
- Description: Custom Molding
- Features: Floor Covering: Carpeting
- Level: Main
- Area: 195
- Dimensions: 15x13
Great room
- Description: Wood Box Beam Custom Ceiling Open To Breakfast Room
- Features: Floor Covering: Carpeting
- Level: Main
- Area: 357
- Dimensions: 21x17
Kitchen
- Description: Kitchenaid Appliances, Electric Cook Top, Updated Lighting
- Features: Floor Covering: Wood
- Level: Main
- Area: 204
- Dimensions: 17x12
Laundry
- Description: Mud Room Laundry with Exit to Garage & Deck
- Features: Floor Covering: Vinyl
- Level: Main
- Area: 72
- Dimensions: 9x8
Office
- Description: Jr Office or Nannys Quarters
- Features: Floor Covering: Carpeting
- Level: Main
- Area: 88
- Dimensions: 11x8
Other
- Description: Garage with finished walls, flooring and cabinets
- Features: Floor Covering: Concrete
- Level: Main
- Area: 420
- Dimensions: 21x20
Recreation room
- Description: Rec Room and Game Room - Finished Walk Out Lower Level
- Features: Floor Covering: Carpeting
- Level: Lower
- Area: 527
- Dimensions: 31x17
Recreation room
- Description: Billiard and Custom Bar Area ~ Perfect for Entertaining
- Features: Floor Covering: Carpeting
- Level: Lower
- Area: 465
- Dimensions: 31x15
Sitting room
- Description: Sitting Room off Primary Suite, Perfect for Relaxing or Extra Space
- Features: Floor Covering: Carpeting
- Level: Second
- Area: 180
- Dimensions: 15x12
Heating
- Forced Air, Natural Gas, Zoned
Cooling
- Central Air, Dual
Appliances
- Included: Electric Cooktop, Dishwasher, Disposal, Ice Maker, Microwave, Built-In Electric Oven, Built-In Refrigerator, Wine Cooler, Bar Fridge
Features
- Bar, Beamed Ceilings, Bookcases, Breakfast Bar, Breakfast Room, Built-in Features, Ceiling Fan(s), Center Hall Floorplan, Central Vacuum, Chandelier, Coffered Ceiling(s), Crown Molding, Custom Cabinetry, Double Vanity, Eat-in Kitchen, Entrance Foyer, Granite Counters, Kitchen Island, Natural Woodwork, Open Floorplan, Pantry, Separate Dining, Separate Shower, Shower, Soaking Tub, Storage, Walk-In Closet(s), Wet Bar
- Flooring: Carpet, Hardwood, Vinyl, Wood
- Doors: Atrium Door(s), French Doors, Panel Door(s)
- Windows: Insulated Windows, Screens, Storm Window(s), Window Coverings, Wood Frames
- Basement: Concrete,Finished,Full,Walk-Out Access
- Number of fireplaces: 1
- Fireplace features: Family Room, Masonry
Interior area
- Total structure area: 3,840
- Total interior livable area: 3,840 sqft
- Finished area above ground: 2,768
- Finished area below ground: 1,072
Property
Parking
- Total spaces: 2
- Parking features: Additional Parking, Aggregate, Attached, Driveway, Garage, Garage Door Opener, Garage Faces Side, Off Street, Oversized
- Garage spaces: 2
- Has uncovered spaces: Yes
Features
- Levels: Two
- Patio & porch: Deck, Enclosed, Front Porch, Patio, Porch, Rear Porch, Screened
- Exterior features: Lighting
- Has private pool: Yes
- Pool features: Fenced, Fiberglass, Filtered, In Ground, Outdoor Pool, Pool Cover, Pool Sweep, Private
- Fencing: Back Yard,Fenced,Full,Gate,Perimeter
- Has view: Yes
Lot
- Size: 0.35 Acres
- Dimensions: 15,246
- Features: Adjoins Common Ground, Adjoins Open Ground, Back Yard, Close to Clubhouse, Gently Rolling, Interior Lot, Landscaped, Level, On Golf Course, Views
Details
- Additional structures: Gazebo
- Parcel number: 300366419000366.0000000
- Special conditions: Standard
Construction
Type & style
- Home type: SingleFamily
- Architectural style: Traditional
- Property subtype: Single Family Residence
- Attached to another structure: Yes
Materials
- Brick, Vinyl Siding
- Foundation: Concrete Perimeter
- Roof: Architectural Shingle,Shingle
Condition
- Year built: 1994
Utilities & green energy
- Sewer: Public Sewer
- Water: Public
- Utilities for property: Cable Connected, Electricity Available, Electricity Connected, Natural Gas Available, Natural Gas Connected, Sewer Available, Sewer Connected, Underground Utilities, Water Available, Water Connected
Community & HOA
Community
- Features: Clubhouse, Fitness Center, Gated, Golf, Lake, Pool, Restaurant, Street Lights, Tennis Court(s)
- Security: 24 Hour Security, Closed Circuit Camera(s), Fire Alarm, Gated Community, Key Card Entry, Smoke Detector(s)
- Subdivision: Whitmoor Country Club
HOA
- Has HOA: Yes
- Amenities included: Association Management, Clubhouse, Common Ground, Fitness Center, Gated, Golf Course, Lake, Pool, Recreation Facilities, Tennis Court(s)
- Services included: Common Area Maintenance, Other
- HOA fee: $950 annually
- HOA name: Whitmoor HOA
Location
- Region: Weldon Spring
Financial & listing details
- Tax assessed value: $644,570
- Annual tax amount: $6,691
- Date on market: 7/23/2025
- Cumulative days on market: 36 days
- Listing terms: Cash,Conventional
- Inclusions: Other - Contact Agent, Personal Property
- Ownership: Private
- Electric utility on property: Yes
- Road surface type: Asphalt
Price history
| Date | Event | Price |
|---|---|---|
| 9/25/2025 | Sold | -- |
Source:  MARIS #25049412 Report a problem MARIS #25049412 Report a problem | ||
| 9/6/2025 | Pending sale | $799,900$208/sqft |
Source: MARIS #25049412 Report a problem | ||
| 8/16/2025 | Listed for sale | $799,900$208/sqft |
Source: MARIS #25049412 Report a problem | ||
| 8/7/2025 | Pending sale | $799,900$208/sqft |
Source: MARIS #25049412 Report a problem | ||
| 7/23/2025 | Listed for sale | $799,900$208/sqft |
Source: MARIS #25049412 Report a problem | ||
| 1/6/1997 | Sold | -- |
Source: Public Record Report a problem | ||
Public tax history
| Year | Property taxes | Tax assessment |
|---|---|---|
| 2025 | $7,243 +8.2% | $122,467 +9% |
| 2024 | $6,691 +0% | $112,394 |
| 2023 | $6,689 +19.7% | $112,394 +28.9% |
| 2022 | $5,588 | $87,174 |
| 2021 | -- | $87,174 +4.3% |
| 2020 | -- | $83,547 |
| 2019 | $5,685 | $83,547 +1.4% |
| 2018 | $5,685 +0.8% | $82,402 |
| 2017 | $5,638 +2% | $82,402 +5.9% |
| 2016 | $5,530 +0.7% | $77,847 |
| 2015 | $5,491 +1.8% | $77,847 +5% |
| 2014 | $5,392 | $74,159 |
| 2013 | -- | $74,159 -2.5% |
| 2012 | -- | $76,060 +1.5% |
| 2011 | -- | $74,920 |
| 2010 | -- | $74,920 |
| 2009 | -- | $74,920 -6% |
| 2008 | -- | $79,710 -77.3% |
| 2007 | -- | $350,910 |
| 2006 | -- | $350,910 |
| 2005 | -- | $350,910 +5.7% |
| 2004 | -- | $331,860 |
| 2003 | -- | $331,860 |
| 2002 | -- | -- |
| 2001 | -- | -- |
Find assessor info on the county website
Neighborhood: 63304
Nearby homes
- $807,7004 bd4 ba3.1k sqft625 Loughmor Pass, Weldon Spring, MO 63304Off Market
- $717,2003 bd3 ba2.6k sqft629 Loughmor Pass, Weldon Spring, MO 63304Off Market
- $956,5004 bd5 ba4.5k sqft628 Loughmor Pass, Weldon Spring, MO 63304Off Market
- $612,9003 bd2 ba2.1k sqft623 Loughmor Pass, Weldon Spring, MO 63304Off Market
- $700,1003 bd3 ba2.2k sqft626 Loughmor Pass, Weldon Spring, MO 63304Off Market
- $1,123,0004 bd6 ba4.1k sqft630 Loughmor Pass, Weldon Spring, MO 63304Off Market
- $785,5004 bd3 ba3.2k sqft631 Loughmor Pass, Weldon Spring, MO 63304Off Market
- $754,3005 bd3 ba3.7k sqft624 Loughmor Pass, Weldon Spring, MO 63304Off Market
Nearby schools
GreatSchools rating
- 10/10Independence Elementary SchoolGrades: K-5Distance: 2.6 mi
- 9/10Bryan Middle SchoolGrades: 6-8Distance: 2.4 mi
- 10/10Francis Howell High SchoolGrades: 9-12Distance: 5.2 mi
Schools provided by the listing agent
- Elementary: Independence Elem.
- Middle: Bryan Middle
- High: Francis Howell High
Source: MARIS. This data may not be complete. We recommend contacting the local school district to confirm school assignments for this home.
Get a cash offer in 3 minutes
Find out how much your home could sell for in as little as 3 minutes with a no-obligation cash offer.
Estimated market value
$795,000
Get a cash offer in 3 minutes
Find out how much your home could sell for in as little as 3 minutes with a no-obligation cash offer.
Estimated market value
$795,000
- Missouri
- Saint Charles County
- Weldon Spring
- 63304
- 627 Loughmor Pass
Nearby cities
Nearby zip codes
Other Weldon Spring Topics
