Welcome to this move-in-ready split-level home in desirable Dunstable, offering versatile living space and an impressive five garage bays. The upper level features a 2015-renovated kitchen, a fireplaced living room, a sun-filled dining room, full bathroom, and three bedrooms. The primary bedroom includes a private Juliet balcony—perfect for enjoying the outdoors.The lower level offers even more flexibility with a fireplaced den, full bathroom, dedicated laundry room, and three additional rooms ideal for a home office, gym, guest space, or storage. Recent updates include roof, electrical, insulation among others. Outside, you'll find a level grassed fenced yard with a large potting shed, adding to the property's appeal for gardening enthusiasts and dog owners. Conveniently located within walking distance of the library and the heart of "downtown Dunstable". This home combines comfort, space, and a wonderful location. Groton-Dunstable School System
Pending
$650,000
627 Main St, Dunstable, MA 01827
3beds
2,268sqft
Single Family Residence
Built in 1970
0.97 Acres Lot
$674,900 Zestimate®
$287/sqft
$-- HOA
What's special
Fireplaced denDedicated laundry roomLarge potting shedImpressive five garage baysSun-filled dining roomMove-in-ready split-level homeLevel grassed fenced yard
- 24 days
- 207
- 7
Likely to sell faster than
Zillow last checked:
Listing updated:
Listed by:
James Holyoak 978-807-7683,
Bridge Realty 508-400-6725
Source: MLS PIN,MLS#: 73568496
Facts & features
Interior
Bedrooms & bathrooms
- Bedrooms: 3
- Bathrooms: 2
- Full bathrooms: 2
Primary bedroom
- Level: First
Bedroom 2
- Level: First
Bedroom 3
- Level: First
Bathroom 1
- Level: First
Bathroom 2
- Level: Basement
Dining room
- Level: First
Family room
- Level: Basement
Kitchen
- Level: First
Living room
- Level: First
Heating
- Forced Air, Electric Baseboard, Natural Gas, Electric
Cooling
- Central Air
Appliances
- Laundry: In Basement
Features
- Library, Study, Den
- Flooring: Wood
- Basement: Full,Finished
- Number of fireplaces: 2
Interior area
- Total structure area: 2,268
- Total interior livable area: 2,268 sqft
- Finished area above ground: 1,260
- Finished area below ground: 1,008
Video & virtual tour
Property
Parking
- Total spaces: 10
- Parking features: Paved Drive
- Garage spaces: 5
- Uncovered spaces: 5
Features
- Patio & porch: Deck
- Exterior features: Deck, Balcony
Lot
- Size: 0.97 Acres
- Features: Wooded, Level
Details
- Parcel number: 476304
- Zoning: R1
Construction
Type & style
- Home type: SingleFamily
- Architectural style: Raised Ranch,Split Entry
- Property subtype: Single Family Residence
Materials
- Frame
- Foundation: Concrete Perimeter
- Roof: Shingle
Condition
- Year built: 1970
Utilities & green energy
- Sewer: Private Sewer
- Water: Public
Community & HOA
HOA
- Has HOA: No
Location
- Region: Dunstable
Financial & listing details
- Price per square foot: $287/sqft
- Tax assessed value: $492,100
- Annual tax amount: $6,589
- Date on market: 9/3/2026
Estimated market value
$674,900
$641,000 - $709,000
$3,538/mo
Price history
| Date | Event | Price |
|---|---|---|
| 9/15/2026 | Pending sale | $650,000$287/sqft |
Source: MLS PIN #73568496 Report a problem | ||
| 9/2/2026 | Contingent | $650,000$287/sqft |
Source: MLS PIN #73568496 Report a problem | ||
| 8/26/2026 | Listed for sale | $650,000+97%$287/sqft |
Source: MLS PIN #73568496 Report a problem | ||
| 8/28/2009 | Sold | $330,000-3.6%$146/sqft |
Source: Public Record Report a problem | ||
| 6/26/2009 | Price change | $342,500-3.5%$151/sqft |
Source: NRT NewEngland #70906125 Report a problem | ||
| 4/28/2009 | Listed for sale | $355,000+24.1%$157/sqft |
Source: NRT NewEngland #70906125 Report a problem | ||
| 6/22/2001 | Sold | $286,000$126/sqft |
Source: Public Record Report a problem | ||
Public tax history
| Year | Property taxes | Tax assessment |
|---|---|---|
| 2025 | $6,766 +3.5% | $492,100 +5.1% |
| 2024 | $6,537 +0.9% | $468,300 +8.2% |
| 2023 | $6,479 +8.3% | $432,800 +10.3% |
| 2022 | $5,984 +2.3% | $392,400 +10.1% |
| 2021 | $5,847 -0.2% | $356,300 +2.4% |
| 2020 | $5,860 +0.7% | $348,000 +2% |
| 2019 | $5,821 -0.3% | $341,200 +2.5% |
| 2018 | $5,841 +3.6% | $333,000 +0.5% |
| 2017 | $5,637 +5.4% | $331,200 +2.5% |
| 2016 | $5,349 +6.7% | $323,200 +7.8% |
| 2015 | $5,014 +8.4% | $299,700 +2.2% |
| 2014 | $4,625 -1.4% | $293,300 -2.9% |
| 2013 | $4,693 +4.4% | $302,200 |
| 2012 | $4,497 -5.8% | $302,200 -7.5% |
| 2011 | $4,775 +5.2% | $326,600 -0.8% |
| 2010 | $4,538 +2.7% | $329,100 -3.4% |
| 2009 | $4,420 +5.4% | $340,800 -5.4% |
| 2008 | $4,194 +7% | $360,300 +4% |
| 2007 | $3,921 +1.3% | $346,400 +8.5% |
| 2006 | $3,869 +6.8% | $319,200 +12.4% |
| 2005 | $3,624 +0.6% | $284,000 +10.9% |
| 2004 | $3,602 -0.6% | $256,000 +7.7% |
| 2003 | $3,624 +28% | $237,800 |
| 2002 | $2,832 +6.1% | $237,800 +39.6% |
| 2000 | $2,668 +15.3% | $170,400 +12.8% |
| 1997 | $2,313 | $151,000 |
Find assessor info on the county website
Monthly payment
Est. payment
Payment breakdown
Explore the cost of this home by adjusting the details. Changes won't be saved.Climate risks
Neighborhood: 01827
Similar homes
- $650,0003 bd3 ba2.3k sqft151 Highland Street, Hudson, NH 03051Active
 MLS ID #5110950, Bradley Roberts. PrimeMLS
 - $675,0004 bd3 ba1.9k sqft200 Nashua Rd, Groton, MA 01450For Sale
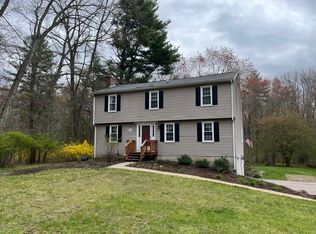 MLS ID #73488870, Bryan Perreira, LAER Realty Partners. MLS PIN
 - $624,9994 bd2 ba1.7k sqft250 Groton Rd, Westford, MA 01886For Sale
 MLS ID #73547894, Michael Wetherbee, Cameron Real Estate Group. MLS PIN
 - $649,9004 bd2 ba1.7k sqft4 Algonquin Rd, Chelmsford, MA 01824For Sale
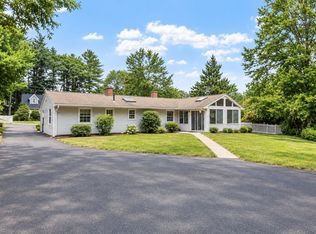 MLS ID #73576123, Mary Koontz-Daher, Weichert Realtors' Daher Companies. MLS PIN
