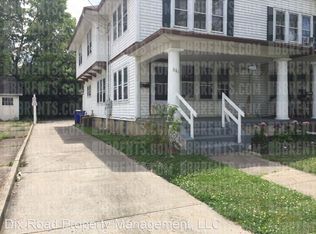
Built in 1912 for Otto E. Bast, president of George Bast and Sons stove merchants, 627 Main Street is a distinctive historic Four Square showcasing early 20th-century craftsmanship. Original hardwood floors, substantial millwork, French doors, built-ins, and an impressive fireplace highlight the home's character. The updated kitchen features granite countertops, wood cabinetry, stainless appliances, and a farmhouse sink. Additional features include a butler's pantry, built-in wardrobes, vintage bath details, walk-in shower, dual sinks, three floors of living space, and a full basement. Updates include a new furnace (2025), new water heater (2026), and an approx. 8-year-old roof with transferable warranty. Enjoy a covered front porch, established landscaping, garage, and off-street parking, all in Hamilton's historic West Side just minutes from Main Street and downtown shops, dining, parks, entertainment, and local amenities.
Coming soon 08/27
$310,000
627 Main St, Hamilton, OH 45013
4beds
--sqft
Single Family Residence
Built in 1912
-- sqft lot
$-- Zestimate®
$--/sqft
$-- HOA
What's special
- 20 hours |
- 71 |
- 3 |
Zillow last checked:
Listing updated:
Listed by:
Victoria Torgersen 513-918-6575,
Comey & Shepherd 513-777-2333
Source: Cincy MLS,MLS#: 1891049
Originating MLS: Cincinnati Area Multiple Listing Service

Facts & features
Interior
Bedrooms & bathrooms
- Bedrooms: 4
- Bathrooms: 3
- Full bathrooms: 2
- 1/2 bathrooms: 1
Primary bedroom
- Level: Second
- Area: 240
- Dimensions: 16 x 15
Bedroom 2
- Level: Second
- Area: 195
- Dimensions: 15 x 13
Bedroom 3
- Level: Second
- Area: 132
- Dimensions: 11 x 12
Bedroom 4
- Level: Second
- Area: 135
- Dimensions: 15 x 9
Bedroom 5
- Area: 0
- Dimensions: 0 x 0
Primary bathroom
- Features: Shower, Double Vanity
Bathroom 1
- Features: Full
- Level: Second
Bathroom 2
- Features: Full
- Level: Basement
Bathroom 3
- Features: Partial
- Level: First
Dining room
- Level: First
- Area: 238
- Dimensions: 17 x 14
Family room
- Area: 0
- Dimensions: 0 x 0
Kitchen
- Area: 156
- Dimensions: 13 x 12
Living room
- Area: 360
- Dimensions: 15 x 24
Office
- Area: 0
- Dimensions: 0 x 0
Heating
- Gas
Cooling
- Central Air
Appliances
- Included: Gas Water Heater
Features
- Windows: Wood Frames
- Basement: Full,Unfinished
- Number of fireplaces: 1
- Fireplace features: Gas, Inoperable
Interior area
- Total structure area: 0
Property
Parking
- Total spaces: 2
- Parking features: Driveway
- Garage spaces: 2
- Has uncovered spaces: Yes
Features
- Stories: 3
Details
- Parcel number: P6412001000012
- Zoning description: Residential
Construction
Type & style
- Home type: SingleFamily
- Architectural style: Eclectic
- Property subtype: Single Family Residence
Materials
- Vinyl Siding, Wood Siding
- Foundation: Concrete Perimeter
- Roof: Shingle
Condition
- New construction: No
- Year built: 1912
Utilities & green energy
- Gas: Natural
- Sewer: Public Sewer
- Water: Public
Community & HOA
HOA
- Has HOA: No
Location
- Region: Hamilton
Financial & listing details
- Tax assessed value: $158,940
- Annual tax amount: $1,507
- Date on market: 8/27/2026
- Listing terms: No Special Financing
Estimated market value
Zestimate®
Not available
Estimated sales range
Not available
Rent Zestimate®
Not available
Price history
| Date | Event | Price |
|---|---|---|
| 4/18/1997 | Sold | $126,900 |
Source: | ||
Public tax history
| Year | Property taxes | Tax assessment |
|---|---|---|
| 2025 | $1,507 -22.4% | $55,630 |
| 2024 | $1,943 -0.4% | $55,630 |
| 2023 | $1,951 +27.3% | $55,630 +43.1% |
| 2022 | $1,532 +17.6% | $38,880 +3.6% |
| 2021 | $1,303 -4% | $37,520 |
| 2020 | $1,357 +10.1% | $37,520 +8.5% |
| 2019 | $1,233 +12% | $34,580 |
| 2018 | $1,101 -1.3% | $34,580 |
| 2017 | $1,116 -2.5% | $34,580 +8% |
| 2016 | $1,145 +0.5% | $32,020 |
| 2015 | $1,139 -1.7% | $32,020 |
| 2014 | $1,158 | $32,020 +8.9% |
| 2013 | $1,158 -16% | $29,410 |
| 2012 | $1,378 | $29,410 -15.2% |
| 2011 | $1,378 +3.4% | $34,671 -11.8% |
| 2010 | $1,332 -28.3% | $39,309 |
| 2009 | $1,857 +12.7% | $39,309 -4% |
| 2008 | $1,648 -11.2% | $40,964 -3.3% |
| 2007 | $1,855 -1.1% | $42,354 |
| 2006 | $1,875 +16.2% | $42,354 |
| 2005 | $1,613 +15% | $42,354 +14.7% |
| 2004 | $1,403 +1.5% | $36,929 |
| 2003 | $1,383 +2.9% | $36,929 |
| 2002 | $1,344 +35.2% | $36,929 +33.4% |
| 2001 | $994 +1.1% | $27,678 |
| 2000 | $983 | $27,678 |
Find assessor info on the county website
Monthly payment
Est. payment
Payment breakdown
Explore the cost of this home by adjusting the details. Changes won't be saved.Climate risks
Neighborhood: 45013
Nearby schools
GreatSchools rating
- 5/10Highland Elementary SchoolGrades: PK-6Distance: 0.7 mi
- 7/10Wilson Middle SchoolGrades: 7-8Distance: 0.7 mi
- 5/10Hamilton High SchoolGrades: 9-12Distance: 1.2 mi
- $7,240-- bd-- ba-- sqft627 Main St, Hamilton, OH 45013Off Market
Save - $213,1003 bd2 ba2k sqft631 Main St, Hamilton, OH 45013Off Market
Save - $292,3003 bd1 ba1.6k sqft621-623 Main St, Hamilton, OH 45013Off Market
Save 
- $---- bd-- ba-- sqft621 Main St, Hamilton, OH 45013Off Market
Save - $218,5004 bd1 ba2k sqft36 S Dick Ave, Hamilton, OH 45013Off Market
Save - $1,850-- bd-- ba-- sqft36 S Dick Ave, Hamilton, OH 45013Off Market
Save - $3,630-- bd-- ba-- sqft631 Main St, Hamilton, OH 45013Off Market
Save - $199,6004 bd2 ba1.5k sqft619 Main St, Hamilton, OH 45013Off Market
Save
A local agent can set up tours, give advice and negotiate with sellers.
A local lender can help you make sure your offer is ready when you are.