Step Inside Your Next Home! A warm and inviting entry welcomes you with hardwood floors that flow throughout the main level. The spacious living and dining areas provide the perfect setting for everyday living and entertaining. The kitchen features stainless steel appliances, abundant cabinetry, a convenient eating area, and a wonderful view of the backyard. Just off the kitchen, the spacious living room offers beautiful hardwood floors and large windows that fill the space with natural light. The lower level provides even more living space with a comfortable recreation room, fourth bedroom or home office, large laundry room, walk-in pantry/storage area, and an additional half bath. Upstairs, you will find three generously sized bedrooms with great closet space. The primary suite features a large closet and an en-suite half bath, already plumbed for a future shower. Step outside to enjoy the private backyard retreat, complete with a concrete patio, garden beds, and a fenced yard, ideal for summer gatherings, gardening, relaxing, and play. Located in a wonderful community served by highly acclaimed District 202 schools, this home offers an unbeatable location just minutes from the Lisle Metra station, I-355, I-88, and downtown Lisle, Naperville, and Downers Grove. This is a home that offers space, flexibility, and a location that truly has it all!
Contingent
Price cut: $10K (9/12)
$389,000
627 Maple Ave, Lisle, IL 60532
4beds
2,004sqft
Single Family Residence
Built in 1961
-- sqft lot
$-- Zestimate®
$194/sqft
$-- HOA
What's special
Fenced yardAdditional half bathGarden bedsConvenient eating areaComfortable recreation roomWarm and inviting entryPrivate backyard retreat
- 49 days
- 1,664
- 119
Likely to sell faster than
Zillow last checked:
Listing updated:
Listed by:
Dina Laughlin 630-335-6417,
john greene, Realtor
Source: MRED as distributed by MLS GRID,MLS#: 12733447
Facts & features
Interior
Bedrooms & bathrooms
- Bedrooms: 4
- Bathrooms: 3
- Full bathrooms: 1
- 1/2 bathrooms: 2
Rooms
- Room types: Eating Area, Pantry
Primary bedroom
- Features: Flooring (Carpet), Bathroom (Half)
- Level: Second
- Area: 196 Square Feet
- Dimensions: 14X14
Bedroom 2
- Features: Flooring (Carpet)
- Level: Second
- Area: 132 Square Feet
- Dimensions: 11X12
Bedroom 3
- Features: Flooring (Carpet)
- Level: Second
- Area: 144 Square Feet
- Dimensions: 12X12
Bedroom 4
- Features: Flooring (Carpet)
- Level: Lower
- Area: 140 Square Feet
- Dimensions: 10X14
Eating area
- Features: Flooring (Hardwood)
- Level: Main
- Area: 120 Square Feet
- Dimensions: 10X12
Family room
- Features: Flooring (Carpet)
- Level: Lower
- Area: 288 Square Feet
- Dimensions: 16X18
Kitchen
- Level: Main
- Area: 132 Square Feet
- Dimensions: 12X11
Laundry
- Level: Lower
- Area: 90 Square Feet
- Dimensions: 9X10
Living room
- Features: Flooring (Hardwood)
- Level: Main
- Area: 315 Square Feet
- Dimensions: 15X21
Pantry
- Level: Lower
- Area: 40 Square Feet
- Dimensions: 4X10
Heating
- Natural Gas
Cooling
- Central Air
Appliances
- Included: Range, Microwave, Dishwasher, Refrigerator, Washer, Dryer, Disposal
Features
- Flooring: Hardwood
- Basement: Finished,Exterior Entry,Partial
Interior area
- Total structure area: 0
- Total interior livable area: 2,004 sqft
Property
Parking
- Total spaces: 1
- Parking features: Asphalt, Yes, Garage Owned, Detached, Garage
- Garage spaces: 1
Accessibility
- Accessibility features: No Disability Access
Features
- Levels: Split Level
- Patio & porch: Patio
- Fencing: Fenced
Lot
- Dimensions: 75x139x75x138
Details
- Parcel number: 0811316005
- Special conditions: None
Construction
Type & style
- Home type: SingleFamily
- Architectural style: Split Level
- Property subtype: Single Family Residence
Materials
- Aluminum Siding
- Roof: Asphalt
Condition
- New construction: No
- Year built: 1961
Utilities & green energy
- Sewer: Public Sewer
- Water: Lake Michigan
Community & HOA
HOA
- Services included: None
Location
- Region: Lisle
Financial & listing details
- Price per square foot: $194/sqft
- Tax assessed value: $128,751
- Annual tax amount: $7,027
- Date on market: 8/19/2026
- Ownership: Fee Simple
Estimated market value
Not available
Estimated sales range
Not available
Not available
Price history
| Date | Event | Price |
|---|---|---|
| 9/29/2026 | Contingent | $389,000$194/sqft |
Source:  MRED as distributed by MLS GRID #12733447 Report a problem MRED as distributed by MLS GRID #12733447 Report a problem | ||
| 9/12/2026 | Price change | $389,000-2.5%$194/sqft |
Source: MRED as distributed by MLS GRID #12733447 Report a problem | ||
| 8/19/2026 | Listed for sale | $399,000$199/sqft |
Source: MRED as distributed by MLS GRID #12733447 Report a problem | ||
Public tax history
| Year | Property taxes | Tax assessment |
|---|---|---|
| 2025 | $7,466 +6.2% | $128,751 +9.6% |
| 2024 | $7,027 +6% | $117,437 +9.6% |
| 2023 | $6,627 +5.1% | $107,180 +8% |
| 2022 | $6,308 +3.8% | $99,240 +3.9% |
| 2021 | $6,078 +4.7% | $95,480 +1.8% |
| 2020 | $5,804 +2.1% | $93,770 +4.5% |
| 2019 | $5,686 +2.6% | $89,710 +2% |
| 2018 | $5,541 +1.2% | $87,950 +3.5% |
| 2017 | $5,473 +2.8% | $84,980 +3.8% |
| 2016 | $5,325 +1.8% | $81,900 +6.2% |
| 2015 | $5,229 +5% | $77,130 +5% |
| 2014 | $4,980 +1.9% | $73,450 -0.2% |
| 2013 | $4,885 +1.8% | $73,620 -3.8% |
| 2012 | $4,800 +1.7% | $76,490 -6% |
| 2011 | $4,722 +1% | $81,330 -5.2% |
| 2010 | $4,674 +3% | $85,800 -5% |
| 2009 | $4,537 +2.8% | $90,310 +1.4% |
| 2008 | $4,413 +4.1% | $89,070 +5.9% |
| 2007 | $4,240 +2.6% | $84,110 +8.4% |
| 2006 | $4,133 +4.8% | $77,560 +6.7% |
| 2005 | $3,945 +5.3% | $72,690 +5.9% |
| 2004 | $3,745 +4.9% | $68,640 +8.4% |
| 2003 | $3,572 +18.3% | $63,320 +10.1% |
| 2002 | $3,020 +5% | $57,490 +7.5% |
| 2001 | $2,877 +2.9% | $53,480 +5.9% |
| 2000 | $2,795 | $50,500 |
Find assessor info on the county website
Monthly payment
Est. payment
Payment breakdown
Explore the cost of this home by adjusting the details. Changes won't be saved.Climate risks
Neighborhood: 60532
Nearby schools
Schools provided by the listing agent
- Elementary: Lisle Elementary
- Middle: Lisle Junior High School
- High: Lisle High School
- District: 202
Source: MRED as distributed by MLS GRID. This data may not be complete. We recommend contacting the local school district to confirm school assignments for this home.
Similar homes
- $484,0004 bd3 ba2k sqft540 Bluebell Ct, Lisle, IL 60532Active
 MLS ID #12739682, Lucy Matune, Baird & Warner. MRED as distributed by MLS GRID
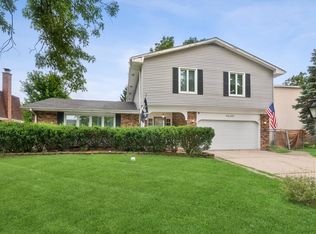
 - $425,0004 bd3 ba2.5k sqft17W467 Portsmouth Dr, Darien, IL 60561New
 MLS ID #12777940, Sarah Diana, @properties Christies International Real Estate. MRED as distributed by MLS GRID
 - $459,0004 bd4 ba2.3k sqft726 Dorchester Dr, Bolingbrook, IL 60440New
 MLS ID #12750456, Heidii Smith-Bond, Baird & Warner. MRED as distributed by MLS GRID
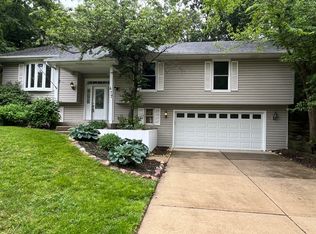
 - $419,9993 bd3 ba2.4k sqft417 Cambridge Way, Bolingbrook, IL 60440Active
 MLS ID #12756686, Sheryl Long, Village Realty, Inc.. MRED as distributed by MLS GRID
