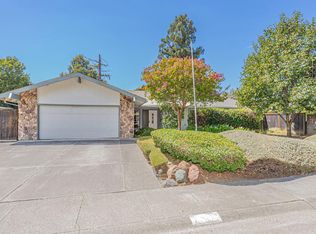
627 Marina Circle greets you long before you step inside. Stately, mature trees cast dappled shade across mossy boulders and a gracefully curved driveway, setting a serene tone from the moment you arrive. The welcome continues with the soft gurgle of a tiered fountain just beyond the Saltillo tile breezeway. Inside, the earthy warmth carries through with leaf-accented tile floors and softly glowing natural light. The kitchen pairs shaker-style cherry cabinetry with granite countertops and stainless steel appliances, creating a space that is both functional and inviting. The tile extends into the dining area and living room, where a built-in bar with stained glass accents adds character, and a sliding glass door opens to the lush backyard beyond. The spacious family room is anchored by a gas-plumbed, wood-burning fireplace set against a Venetian plaster wall. Wide-plank white oak laminate flooring and soft recessed lighting bring a crisp, modern balance to the space. Set quietly at the back of the home, the primary suite offers direct access to one of two large covered patios through a sliding glass door. The en-suite bath is thoughtfully appointed with granite countertops, rich cherry cabinetry, and a walk-in shower with a riverstone base and tile surround. Additional bedrooms are generously sized, including one expansive room with a full wall of built-in bookcasesideal for a home office, library, or exceptional bedroom. The hall bath features a deep jetted soaking tub, offering a comfortable place to unwind. With over a 10,000 sq. ft. lot, the backyard truly shines, featuring a sparkling pool, above-ground hot tub, citrus trees, and a raised garden bed. Multiple covered patios provide the perfect setting for dining, entertaining, or simply relaxing poolside. Located in the heart of Stonegate, you'll enjoy access to a vibrant community with a year-round heated lap pool, fully equipped fitness center, lighted pickleball and tennis courts, and large community spaces with frequent events that bring neighbors together.
Closed
$1,020,000
627 Marina Cir, Davis, CA 95616
4beds
2,158sqft
Single Family Residence
Built in 1973
10,384 Square Feet Lot
$1,065,900 Zestimate®
$473/sqft
$3,774 Estimated rent
Home value
$1,065,900
$1.01M - $1.12M
$3,774/mo
Zestimate® history
Owner options
List your home for rent
$3,774/mo
Rent Zestimate®
Find your next renter with Zillow Rental Manager. Plus, with online applications, you can quickly screen prospective tenants – for free.
$3,774/mo
Rent Zestimate®
Refinance and save
$6,898/mo
Est. payment
Refinancing to a lower rate could help reduce your monthly payments and save thousands over the life of the loan.
$6,898/mo
Est. payment
Explore your selling options
Work with a Zillow partner agent
Leverage their expertise and Zillow's premium Showcase listings to get your home seen by more buyers.
Get startedList with your own agent
Get your home in front of millions of buyers by listing it on Zillow.
Learn how to do itSell it yourself
Take full control of how buyers see your home on Zillow by listing For Sale by Owner (FSBO).
List your homeWhat's special
Sparkling poolGas-plumbed wood-burning fireplaceCitrus treesLush backyardStately mature treesTiered fountainGracefully curved driveway
Zillow last checked:
Listing updated:
Listed by:
David Fletcher DRE #01817647 530-574-8430,
RE/MAX Gold, Good Home Group
Bought with:
Christina Chin, DRE #02119141
Re/Max Gold First Street
Source: MetroList Services of CA,MLS#: 226035824Originating MLS: MetroList Services, Inc.
Facts & features
Interior
Bedrooms & bathrooms
- Bedrooms: 4
- Bathrooms: 2
- Full bathrooms: 2
Rooms
- Room types: Family Room, Kitchen, Laundry, Living Room
Dining room
- Features: Dining/Living Combo
Kitchen
- Features: Granite Counters
Heating
- Other
Cooling
- Central Air
Appliances
- Included: Ice Maker, Dishwasher, Microwave
- Laundry: Laundry Room, Inside, Inside Room
Features
- Flooring: Carpet, Tile
- Number of fireplaces: 1
- Fireplace features: Living Room, Wood Burning, Gas
Interior area
- Total structure area: 0
- Total interior livable area: 2,158 sqft
Property
Parking
- Total spaces: 2
- Parking features: Attached, Detached
- Attached garage spaces: 2
Features
- Levels: One
- Stories: 1
- Exterior features: Covered Courtyard, Dock
- Has private pool: Yes
- Pool features: In Ground, Fenced
- Fencing: Back Yard
Lot
- Size: 10,384 Square Feet
- Features: Auto Sprinkler F&R
Details
- Additional structures: Pergola
- Parcel number: 036132009000
- Zoning: r1
- Special conditions: Standard
Construction
Type & style
- Home type: SingleFamily
- Architectural style: Ranch
- Property subtype: Single Family Residence
Materials
- Brick, Wood
- Foundation: Slab
- Roof: Shingle,Flat
Condition
- Year built: 1973
Utilities & green energy
- Electric: Other
- Sewer: Public Sewer
- Water: Public
- Utilities for property: Public
Community & HOA
HOA
- Has HOA: Yes
- Amenities included: Barbecue, Pool, Dog Park, Recreation Room, Recreation Facilities, Fitness Center, Game Court Exterior, Tennis Court(s), Gym, Lake
- Services included: Common Areas, Pool, Other
- HOA fee: $81 monthly
Location
- Region: Davis
Financial & listing details
- Price per square foot: $473/sqft
- Tax assessed value: $945,481
- Price range: $1M - $1M
- Date on market: 9/20/2026
Price history
| Date | Event | Price |
|---|---|---|
| 5/22/2026 | Sold | $1,020,000-7.2%$473/sqft |
Source: MetroList Services of CA #226035824 Report a problem | ||
| 5/1/2026 | Pending sale | $1,099,000$509/sqft |
Source: MetroList Services of CA #226035824 Report a problem | ||
| 4/16/2026 | Price change | $1,099,000-4.4%$509/sqft |
Source: MetroList Services of CA #226035824 Report a problem | ||
| 3/25/2026 | Listed for sale | $1,150,000+72.9%$533/sqft |
Source: MetroList Services of CA #226035824 Report a problem | ||
| 11/4/2004 | Sold | $665,000$308/sqft |
Source: Public Record Report a problem | ||
Public tax history
| Year | Property taxes | Tax assessment |
|---|---|---|
| 2026 | -- | $945,481 +2% |
| 2025 | $11,555 +2.1% | $926,943 +2% |
| 2024 | $11,318 +2.2% | $908,768 +2% |
| 2023 | $11,073 +1.9% | $890,950 +2% |
| 2022 | $10,863 +5.1% | $873,481 +5.2% |
| 2021 | $10,336 +3.9% | $830,000 +3.8% |
| 2020 | $9,945 +15.6% | $800,000 +8.1% |
| 2018 | $8,601 +0.3% | $740,000 |
| 2017 | $8,575 +0.9% | $740,000 |
| 2016 | $8,499 | $740,000 +9.6% |
| 2015 | $8,499 +11.3% | $675,000 +2.3% |
| 2014 | $7,636 +9.8% | $660,000 +11.9% |
| 2013 | $6,955 | $590,000 +4.4% |
| 2012 | -- | $565,000 |
| 2011 | -- | $565,000 |
| 2010 | -- | $565,000 |
| 2009 | -- | $565,000 |
| 2008 | -- | $565,000 -18.3% |
| 2007 | -- | $691,866 +2% |
| 2006 | -- | $678,300 +2% |
| 2005 | -- | $665,000 +286.6% |
| 2004 | -- | $172,027 +1.9% |
| 2003 | -- | $168,875 +2% |
| 2002 | -- | $165,565 +2% |
| 2001 | -- | $162,319 |
Find assessor info on the county website
Neighborhood: Stonegate
Nearby homes
- $850,0003 bd2 ba2k sqft621 Marina Cir, Davis, CA 95616Sold
- $998,0003 bd3 ba2.2k sqft633 Marina Cir, Davis, CA 95616Off Market
- $924,7004 bd2 ba1.9k sqft646 Portsmouth Ave, Davis, CA 95616Off Market
- $943,4004 bd2 ba2.5k sqft652 Portsmouth Ave, Davis, CA 95616Off Market
- $1,197,9005 bd2 ba2.4k sqft658 Portsmouth Ave, Davis, CA 95616Off Market
- $946,1004 bd4 ba2.5k sqft640 Portsmouth Ave, Davis, CA 95616Off Market
- $1,077,3004 bd3 ba2.2k sqft615 Marina Cir, Davis, CA 95616Off Market
- $1,074,3004 bd3 ba2.7k sqft632 Marina Cir, Davis, CA 95616Off Market
Nearby schools
GreatSchools rating
- 7/10Patwin Elementary SchoolGrades: K-6Distance: 0.8 mi
- 7/10Ralph Waldo Emerson Junior High SchoolGrades: 7-9Distance: 0.9 mi
- 10/10Davis Senior High SchoolGrades: 10-12Distance: 2.3 mi
Get a cash offer in 3 minutes
Find out how much your home could sell for in as little as 3 minutes with a no-obligation cash offer.
Estimated market value
$1,065,900
Get a cash offer in 3 minutes
Find out how much your home could sell for in as little as 3 minutes with a no-obligation cash offer.
Estimated market value
$1,065,900
- California
- Yolo County
- Davis
- 95616
- Stonegate
- 627 Marina Cir
