Welcome HOME to this stunning Destin model gracefully nestled on an oversized cul de sac homesite in the highly coveted Wellington Woods community. Surrounded by pleasurable mature landscaping and boasting exceptional curb appeal, this lovely residence offers an enchanting blend of sophistication, comfort, and timeless beauty. Freshly painted exterior enhances its already impressive appeal. Boasting 3,235 TOTAL square feet, including 2,440 heated square feet of luminous, thoughtfully designed living space, this remarkable home welcomes you. From the moment you step through the lovely foyer, you’ll appreciate the home’s soaring nearly 9’5 foot ceilings, abundant natural light, upgraded light fixtures. An open and airy design that creates an inviting and harmonious atmosphere throughout. Recently received all new fresh paint adding to the home's move-in ready feel. Perfect for both everyday living and entertaining, the expansive great room seamlessly flows into the dining area, charming dinette, and chef-inspired kitchen creating the perfect setting for memorable gatherings and everyday enjoyment. At the heart of the home is the beautifully appointed kitchen featuring glass backsplash, granite countertops, a large center island overlooking the great room, stainless steel appliances, new microwave, new dishwasher, GAS STOVE and DOUBLE OVEN-- chefs dream! 42 inch cabinetry with crown molding and a nicely sized walk-in pantry with built in shelving. Retreat the luxurious primary suite, highlighted by the elegant tray ceiling, spacious 16’ x 14’ layout, two closets; one walk-in with built ins, and a spa-inspired ensuite bathroom complete with separate vanities, a relaxing garden tub, oversized walk-in shower, and a private water closet. Through the custom made 9 foot barn door are two additional spacious well proportioned bedrooms sharing an accessible bathroom with step in shower, grab bars, teak shower seat, and raised toilet. This provides excellent convenience for any guests, family or friends. Situated on the opposite side of the house from the other bedrooms is currently being used as a quiet, private office. Step outside to the delightful screened lanai with lush greenery and picturesque trees create a peaceful backdrop for your morning coffee or a relaxing evening with your favorite book. The serene outdoor setting offers a wonderful extension of the home’s inviting living spaces. Throughout the residence, elegant ceramic tile flooring, a dedicated interior laundry room featuring added cabinetry, and an oversized three-car garage seamlessly combine style, practicality, and convenience. Offering the perfect blend of comfort, elegance and functionality, this exceptional Wellington Woods residence is perfectly suited for today’s lifestyle and is ready to welcome its fortunate new owners home. Security system stays, transferable termite bond, HOME WARRANTY INCLUDED - You have convenience and peace of mind! The location offers unparalleled convenience, with nearby access to major highways, Min's from i4! Local colleges, medical facilities, shopping & dining areas situated in the heart of Volusia County. Residents enjoy proximity to all Disney Parks, Daytona, Orlando or Sanford Airport and the beach! This home is a perfect blend of charm, comfort, & convenience, offering a rare chance to create lasting memories in a cherished community. Don’t let this opportunity pass you by—schedule your private showing!
Sold for $459,000
$459,000
627 MEADOW SAGE DRIVE, DELAND, FL 32724
4beds
2,440sqft
Single Family Residence
Built in 2014
0.29 Acres Lot
$-- Zestimate®
$188/sqft
$2,617 Estimated rent
Home value
Not available
Estimated sales range
Not available
$2,617/mo
Zestimate® history
Owner options
List your home for rent
$2,617/mo
Rent Zestimate®
Find your next renter with Zillow Rental Manager. Plus, with online applications, you can quickly screen prospective tenants – for free.
$2,617/mo
Rent Zestimate®
Refinance and save
$3,235/mo
Est. payment
Refinancing to a lower rate could help reduce your monthly payments and save thousands over the life of the loan.
$3,235/mo
Est. payment
Explore your selling options
Work with a Zillow partner agent
Leverage their expertise and Zillow's premium Showcase listings to get your home seen by more buyers.
Get startedList with your own agent
Get your home in front of millions of buyers by listing it on Zillow.
Learn how to do itSell it yourself
Take full control of how buyers see your home on Zillow by listing For Sale by Owner (FSBO).
List your homeWhat's special
Gas stoveGranite countertopsAbundant natural lightQuiet private officeOversized three-car garageDelightful screened lanaiExceptional curb appeal
Zillow last checked:
Listing updated:
Listed by:
Christine Zgrabik 407-607-1196,
UNITED REAL ESTATE PREFERRED 407-243-8840
Bought with:
Barrett Espinola, 3188595
PARK PLACE REALTY ASSOCIATES
Source: Stellar MLS,MLS#: O6418539 Originating MLS: Orlando Regional
Originating MLS: Orlando Regional
Facts & features
Interior
Bedrooms & bathrooms
- Bedrooms: 4
- Bathrooms: 3
- Full bathrooms: 3
Rooms
- Room types: Great Room, Utility Room
Primary bedroom
- Features: Dual Closets
- Level: First
- Area: 224 Square Feet
- Dimensions: 14x16
Bedroom 2
- Features: Built-in Closet
- Level: First
- Area: 120 Square Feet
- Dimensions: 12x10
Bedroom 3
- Features: Built-in Closet
- Level: First
- Area: 120 Square Feet
- Dimensions: 12x10
Bedroom 4
- Features: Built-in Closet
- Level: First
- Area: 110 Square Feet
- Dimensions: 11x10
Bathroom 1
- Level: First
- Area: 114 Square Feet
- Dimensions: 12x9.5
Balcony porch lanai
- Level: First
- Area: 142.5 Square Feet
- Dimensions: 15x9.5
Dinette
- Level: First
- Area: 100 Square Feet
- Dimensions: 10x10
Dining room
- Level: First
- Area: 120 Square Feet
- Dimensions: 15x8
Foyer
- Level: First
- Area: 72 Square Feet
- Dimensions: 6x12
Great room
- Level: First
- Area: 552 Square Feet
- Dimensions: 24x23
Kitchen
- Level: First
- Area: 132 Square Feet
- Dimensions: 11x12
Heating
- Central
Cooling
- Central Air
Appliances
- Included: Dishwasher, Disposal, Gas Water Heater, Microwave, Range, Refrigerator
- Laundry: Electric Dryer Hookup, Inside, Laundry Room, Washer Hookup
Features
- Ceiling Fan(s), Crown Molding, Eating Space In Kitchen, High Ceilings, In Wall Pest System, Kitchen/Family Room Combo, Living Room/Dining Room Combo, Open Floorplan, Pest Guard System, Primary Bedroom Main Floor, Solid Surface Counters, Split Bedroom, Thermostat, Tray Ceiling(s), Walk-In Closet(s)
- Flooring: Carpet, Ceramic Tile
- Has fireplace: No
- Common walls with other units/homes: Corner Unit
Interior area
- Total structure area: 3,235
- Total interior livable area: 2,440 sqft
Property
Parking
- Total spaces: 3
- Parking features: Driveway, Garage Door Opener, Guest, Oversized
- Attached garage spaces: 3
- Has uncovered spaces: Yes
- Details: Garage Dimensions: 27x20
Accessibility
- Accessibility features: Visitor Bathroom, Central Living Area
Features
- Levels: One
- Stories: 1
- Patio & porch: Covered, Enclosed, Patio, Screened
- Exterior features: Irrigation System, Private Entrance, Private Mailbox, Private Yard, Rain Gutters
- Fencing: Vinyl
- Has view: Yes
- View description: Trees/Woods
Lot
- Size: 0.29 Acres
- Dimensions: 89 x 144
- Features: Corner Lot, Cul-De-Sac, City Lot, Irregular Lot, Landscaped, Oversized Lot, Sidewalk
- Residential vegetation: Mature Landscaping, Trees/Landscaped, Wooded
Details
- Parcel number: 33173010000790
- Zoning: RES
- Special conditions: None
Construction
Type & style
- Home type: SingleFamily
- Architectural style: Florida,Traditional
- Property subtype: Single Family Residence
Materials
- Block, Stucco
- Foundation: Slab
- Roof: Shingle
Condition
- Completed
- New construction: No
- Year built: 2014
Details
- Warranty included: Yes
Utilities & green energy
- Sewer: Public Sewer
- Water: Public
- Utilities for property: BB/HS Internet Available, Cable Available, Cable Connected, Electricity Available, Electricity Connected, Public, Sewer Connected, Sprinkler Recycled, Street Lights, Underground Utilities, Water Connected
Green energy
- Energy efficient items: Appliances, HVAC, Thermostat
- Energy generation: Wind
- Indoor air quality: HVAC UV/Elec. Filtration, Ventilation
- Water conservation: Irrigation-Reclaimed Water, Fl. Friendly/Native Landscape
Community & HOA
Community
- Features: Deed Restrictions, Irrigation-Reclaimed Water, Sidewalks
- Security: Closed Circuit Camera(s), Fire Alarm, Security System, Security System Owned, Smoke Detector(s)
- Pet fee: $0 monthly
- Subdivision: WELLINGTON WOODS
HOA
- Has HOA: Yes
- HOA fee: $63 monthly
- HOA name: SpecialtyManagment/Glen Westberry
- HOA phone: 407-647-2622
Location
- Region: Deland
Financial & listing details
- Price per square foot: $188/sqft
- Tax assessed value: $258,327
- Annual tax amount: $5,212
- Date on market: 6/26/2026
- Cumulative days on market: 7 days
- Listing terms: Cash,Conventional,FHA,VA Loan
- Ownership: Fee Simple
- Total actual rent: 0
- Electric utility on property: Yes
- Road surface type: Paved, Asphalt
Price history
| Date | Event | Price |
|---|---|---|
| 8/10/2026 | Sold | $459,000-2.3%$188/sqft |
Source:  Stellar MLS #O6418539 Report a problem Stellar MLS #O6418539 Report a problem | ||
| 7/8/2026 | Contingent | $469,987$193/sqft |
Source: Stellar MLS #O6418539 Report a problem | ||
| 7/4/2026 | Pending sale | $469,987$193/sqft |
Source: Stellar MLS #O6418539 Report a problem | ||
| 6/26/2026 | Listed for sale | $469,987+96.2%$193/sqft |
Source: Stellar MLS #O6418539 Report a problem | ||
| 5/9/2015 | Listing removed | $239,586$98/sqft |
Source: D.R. Horton Report a problem | ||
| 2/10/2015 | Price change | $239,586-5%$98/sqft |
Source: D.R. Horton Report a problem | ||
| 10/28/2014 | Price change | $252,316+3.2%$103/sqft |
Source: D.R. Horton Report a problem | ||
| 8/19/2014 | Listed for sale | $244,451$100/sqft |
Source: D.R. Horton Report a problem | ||
Public tax history
| Year | Property taxes | Tax assessment |
|---|---|---|
| 2020 | $4,112 | $242,391 +1.8% |
| 2019 | $4,112 -0.1% | $238,155 +8.8% |
| 2018 | $4,117 +4% | $218,824 +0.2% |
| 2017 | $3,957 -3.2% | $218,365 +4.8% |
| 2016 | $4,089 +7.4% | $208,389 -11.2% |
| 2015 | $3,809 -30.7% | $234,658 +1523.9% |
| 2014 | $5,500 | $14,450 +47.4% |
| 2013 | -- | $9,800 -9.6% |
| 2012 | -- | $10,845 -27.7% |
| 2011 | -- | $15,000 -37.5% |
| 2010 | -- | $24,000 -17.2% |
| 2009 | -- | $29,000 |
Find assessor info on the county website
Neighborhood: 32724
Nearby homes
- $436,5004 bd3 ba2.4k sqft627 Meadow Sage Dr, Deland, FL 32724Off Market
- $550,6005 bd4 ba3.8k sqft629 Meadow Sage Dr, Deland, FL 32724Off Market
- $500,0005 bd4 ba3.9k sqft535 Morgan Wood Dr, Deland, FL 32724Sold
- $437,2004 bd2 ba2.4k sqft631 Meadow Sage Dr, Deland, FL 32724Off Market
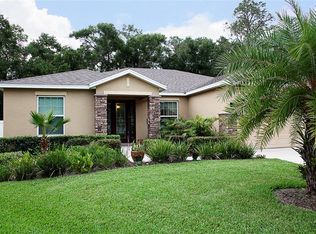
- $484,0004 bd2 ba2.4k sqft526 Morgan Wood Dr, Deland, FL 32724Off Market
- $499,6004 bd3 ba2.5k sqft625 Meadow Sage Dr, Deland, FL 32724Off Market
- $541,0004 bd3 ba2.7k sqft634 Meadow Sage Dr, Deland, FL 32724Off Market
- $485,4003 bd3 ba3k sqft533 Morgan Wood Dr, Deland, FL 32724Off Market
Nearby schools
GreatSchools rating
- 5/10Freedom Elementary SchoolGrades: PK-5Distance: 1.8 mi
- 4/10Deland Middle SchoolGrades: 6-8Distance: 1.8 mi
- 6/10Deland High SchoolGrades: PK,9-12Distance: 4.4 mi
Schools provided by the listing agent
- Elementary: Freedom Elem
- Middle: Deland Middle
- High: Deltona High
Source: Stellar MLS. This data may not be complete. We recommend contacting the local school district to confirm school assignments for this home.


Get pre-qualified for a loan
At Zillow Home Loans, we can pre-qualify you in as little as 5 minutes with no impact to your credit score.An equal housing lender. NMLS #10287.
- Florida
- Volusia County
- Deland
- 32724
- 627 MEADOW SAGE DRIVE
Nearby cities
Nearby zip codes
Other Deland Topics
