Welcome to this beautifully updated home located in the highly desirable Deerwood community of Orlando. Just minutes from Rio Pinar Golf Course, this 3-bedroom, 2-bath residence offers a perfect blend of modern upgrades and comfortable living. Step inside to find a fully refreshed interior featuring new tile flooring throughout, fresh interior and exterior paint, updated wall textures, new interior doors, and upgraded baseboards with crown molding. Recessed lighting and brand-new fixtures have been thoughtfully added throughout the home, creating a bright and inviting atmosphere. The kitchen and wet bar have been tastefully updated and feature brand-new appliances, making this home ideal for both everyday living and entertaining. The spacious primary suite has been enhanced with an enlarged and upgraded bathroom, offering a more functional and luxurious retreat. Enjoy Florida living at its finest with a private pool that has been recently resurfaced, complemented by new lighting, an expanded pavered pool deck, and a brand-new gazebo—perfect for relaxing or hosting guests. The enclosed porch has also been upgraded with tile flooring and added recessed lighting for additional usable space. Additional improvements include updated landscaping in both the front and backyard, a brand-new paved entryway, and replaced sliding glass doors and windows (2018). This move-in-ready home combines thoughtful upgrades with an unbeatable location—don’t miss the opportunity to make it yours.
Sold for $529,900
Zestimate®
$529,900
627 Mellowood Ave, Orlando, FL 32825
3beds
2,076sqft
Single Family Residence
Built in 1985
0.26 Acres Lot
$529,900 Zestimate®
$255/sqft
$2,591 Estimated rent
Home value
$529,900
$488,000 - $572,000
$2,591/mo
Zestimate® history
Owner options
List your home for rent
$2,591/mo
Rent Zestimate®
Find your next renter with Zillow Rental Manager. Plus, with online applications, you can quickly screen prospective tenants – for free.
$2,591/mo
Rent Zestimate®
Refinance and save
$3,849/mo
Est. payment
Refinancing to a lower rate could help reduce your monthly payments and save thousands over the life of the loan.
$3,849/mo
Est. payment
Explore your selling options
Work with a Zillow partner agent
Leverage their expertise and Zillow's premium Showcase listings to get your home seen by more buyers.
Get startedList with your own agent
Get your home in front of millions of buyers by listing it on Zillow.
Learn how to do itSell it yourself
Take full control of how buyers see your home on Zillow by listing For Sale by Owner (FSBO).
List your homeWhat's special
Brand-new fixturesBrand-new gazeboUpdated wall texturesExpanded pavered pool deckBrand-new paved entrywaySpacious primary suiteNew tile flooring throughout
Zillow last checked:
Listing updated:
Listed by:
Jorge Perez Gonzalez 321-525-0204,
TBRO REALTY LLC 407-403-4322
Bought with:
Andy Arencibia, 3557973
LPT REALTY, LLC
Source: Stellar MLS,MLS#: O6391988 Originating MLS: Orlando Regional
Originating MLS: Orlando Regional
Facts & features
Interior
Bedrooms & bathrooms
- Bedrooms: 3
- Bathrooms: 2
- Full bathrooms: 2
Rooms
- Room types: Family Room
Primary bedroom
- Features: Walk-In Closet(s)
- Level: First
- Area: 235 Square Feet
- Dimensions: 18.8x12.5
Bedroom 1
- Features: Built-in Closet
- Level: First
- Area: 101.92 Square Feet
- Dimensions: 11.2x9.1
Bedroom 2
- Features: Built-in Closet
- Level: First
- Area: 118.3 Square Feet
- Dimensions: 13x9.1
Primary bathroom
- Level: First
- Area: 128.8 Square Feet
- Dimensions: 14x9.2
Bathroom 2
- Level: First
- Area: 62.04 Square Feet
- Dimensions: 4.7x13.2
Dining room
- Level: First
- Area: 121.8 Square Feet
- Dimensions: 11.6x10.5
Family room
- Level: First
- Area: 157.56 Square Feet
- Dimensions: 15.6x10.1
Kitchen
- Level: First
- Area: 123.9 Square Feet
- Dimensions: 11.8x10.5
Living room
- Level: First
- Area: 282.37 Square Feet
- Dimensions: 15.1x18.7
Office
- Level: First
- Area: 119.18 Square Feet
- Dimensions: 11.8x10.1
Heating
- Central
Cooling
- Central Air
Appliances
- Included: Dishwasher, Dryer, Microwave, Range, Refrigerator, Washer
- Laundry: Laundry Room
Features
- Crown Molding, Open Floorplan, Primary Bedroom Main Floor, Solid Surface Counters, Solid Wood Cabinets, Split Bedroom, Stone Counters, Walk-In Closet(s)
- Flooring: Tile
- Has fireplace: Yes
- Fireplace features: Living Room
Interior area
- Total structure area: 2,076
- Total interior livable area: 2,076 sqft
Property
Parking
- Total spaces: 2
- Parking features: Garage - Attached
- Attached garage spaces: 2
Features
- Levels: One
- Stories: 1
- Patio & porch: Covered, Patio, Screened
- Exterior features: Garden, Lighting, Rain Gutters, Sidewalk
- Has private pool: Yes
- Pool features: In Ground, Lighting
Lot
- Size: 0.26 Acres
- Features: Landscaped, Near Golf Course, Oversized Lot, Sidewalk
- Residential vegetation: Fruit Trees, Trees/Landscaped
Details
- Additional structures: Gazebo
- Parcel number: 312231199401080
- Zoning: R-1AA
- Special conditions: None
Construction
Type & style
- Home type: SingleFamily
- Property subtype: Single Family Residence
Materials
- Block
- Foundation: Slab
- Roof: Shingle
Condition
- New construction: No
- Year built: 1985
Utilities & green energy
- Sewer: Public Sewer
- Water: Public
- Utilities for property: Cable Connected, Electricity Connected, Underground Utilities, Water Connected
Community & HOA
Community
- Pet fee: $0 monthly
- Subdivision: DEERWOOD
HOA
- Has HOA: Yes
- HOA fee: $9 monthly
- HOA name: Deerwood HOA
- HOA phone: 407-730-1219
Location
- Region: Orlando
Financial & listing details
- Price per square foot: $255/sqft
- Tax assessed value: $386,488
- Annual tax amount: $5,721
- Date on market: 3/19/2026
- Cumulative days on market: 15 days
- Listing terms: Cash,Conventional,FHA,VA Loan
- Ownership: Fee Simple
- Total actual rent: 0
- Electric utility on property: Yes
- Road surface type: Asphalt
Price history
| Date | Event | Price |
|---|---|---|
| 5/22/2026 | Sold | $529,900$255/sqft |
Source:  Stellar MLS #O6391988 Report a problem Stellar MLS #O6391988 Report a problem | ||
| 4/10/2026 | Pending sale | $529,900$255/sqft |
Source: Stellar MLS #O6391988 Report a problem | ||
| 4/8/2026 | Price change | $529,900-1.9%$255/sqft |
Source: Stellar MLS #O6391988 Report a problem | ||
| 4/2/2026 | Listed for sale | $539,900$260/sqft |
Source: Stellar MLS #O6391988 Report a problem | ||
| 3/28/2026 | Pending sale | $539,900$260/sqft |
Source: Stellar MLS #O6391988 Report a problem | ||
| 3/19/2026 | Listed for sale | $539,900+11.3%$260/sqft |
Source: Stellar MLS #O6391988 Report a problem | ||
| 8/7/2024 | Sold | $485,000-5.8%$234/sqft |
Source: Stellar MLS #O6209287 Report a problem | ||
| 7/20/2024 | Pending sale | $515,000$248/sqft |
Source: Stellar MLS #O6209287 Report a problem | ||
| 7/6/2024 | Price change | $515,000-1.9%$248/sqft |
Source: Stellar MLS #O6209287 Report a problem | ||
| 5/31/2024 | Listed for sale | $525,000$253/sqft |
Source: Stellar MLS #O6209287 Report a problem | ||
Public tax history
| Year | Property taxes | Tax assessment |
|---|---|---|
| 2024 | $2,529 +7.2% | $168,689 +3% |
| 2023 | $2,359 +4.8% | $163,776 +3% |
| 2022 | $2,251 +2% | $159,006 +3% |
| 2021 | $2,207 +1% | $154,375 +1.4% |
| 2020 | $2,185 +1.7% | $152,244 +2.3% |
| 2019 | $2,147 +1.4% | $148,821 +1.9% |
| 2018 | $2,117 | $146,046 -27.8% |
| 2017 | $2,117 +2.7% | $202,169 +4.7% |
| 2016 | $2,062 +1.4% | $193,062 +5.4% |
| 2015 | $2,032 -4.1% | $183,200 +12.1% |
| 2014 | $2,120 +2.4% | $163,398 +20.2% |
| 2013 | $2,071 +0.5% | $135,982 +1.4% |
| 2012 | $2,060 -5% | $134,080 -4.6% |
| 2011 | $2,169 +0.2% | $140,492 -7.7% |
| 2010 | $2,165 | $152,188 -14.1% |
| 2009 | -- | $177,158 -25.8% |
| 2008 | $1,991 -4.9% | $238,715 -7.8% |
| 2007 | $2,094 -5.2% | $258,854 +11.3% |
| 2006 | $2,210 +1.6% | $232,532 +33.4% |
| 2005 | $2,175 +4.7% | $174,278 +19.7% |
| 2004 | $2,077 +0.7% | $145,631 +4.4% |
| 2003 | $2,062 +3% | $139,438 +1% |
| 2002 | $2,001 -1.1% | $138,106 +11.8% |
| 2001 | $2,024 +2.4% | $123,561 +5% |
| 2000 | $1,977 | $117,627 |
Find assessor info on the county website
Neighborhood: 32825
Nearby homes
- $445,9003 bd2 ba1.7k sqft633 Mellowood Ave, Orlando, FL 32825Off Market
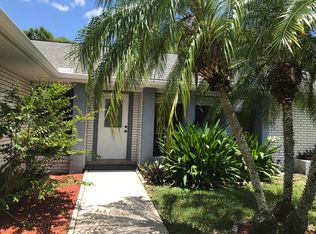
- $426,4003 bd2 ba1.9k sqft621 Mellowood Ave, Orlando, FL 32825Off Market
- $440,7003 bd2 ba1.8k sqft615 Mellowood Ave, Orlando, FL 32825Off Market

- $449,0003 bd2 ba1.7k sqft639 Mellowood Ave, Orlando, FL 32825Off Market
- $532,7004 bd3 ba2.6k sqft628 Mellowood Ave, Orlando, FL 32825Off Market
- $461,7004 bd2 ba2.1k sqft622 Mellowood Ave, Orlando, FL 32825Off Market
- $791,8004 bd3 ba2.8k sqft724 S Econlockhatchee Trl, Orlando, FL 32825Off Market
- $891,0005 bd4 ba4.4k sqft736 S Econlockhatchee Trl, Orlando, FL 32825Off Market
Nearby schools
GreatSchools rating
- 6/10Deerwood Elementary SchoolGrades: PK-5Distance: 0.6 mi
- 6/10Liberty Middle SchoolGrades: 6-8Distance: 2.4 mi
- 3/10Colonial High SchoolGrades: 9-12Distance: 3.3 mi
Schools provided by the listing agent
- Elementary: Deerwood Elem (Orange Cty)
- Middle: Liberty Middle
- High: Colonial High
Source: Stellar MLS. This data may not be complete. We recommend contacting the local school district to confirm school assignments for this home.
Get a cash offer in 3 minutes
Find out how much your home could sell for in as little as 3 minutes with a no-obligation cash offer.
Estimated market value
$529,900
Get a cash offer in 3 minutes
Find out how much your home could sell for in as little as 3 minutes with a no-obligation cash offer.
Estimated market value
$529,900
- Florida
- Orange County
- Orlando
- 32825
- 627 Mellowood Ave
Nearby cities
Nearby neighborhoods
Nearby zip codes
Other Orlando Topics
