Skip main navigation
For sale
  • Price cut: $2K (5/6)
    $295,990

    627 Merle Ave, Franklin, KY 42134

    5beds
    2,540sqft
    : 
    Loading
    Get pre-qualified
    Single Family Residence
    Built in 2026
    8,712 Square Feet Lot
    $295,700 Zestimate®
    $117/sqft
    $-- HOA

    What's special

    Open-concept main level
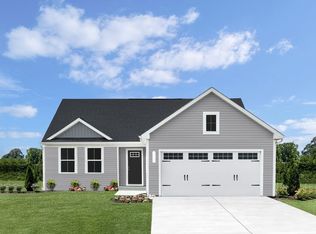
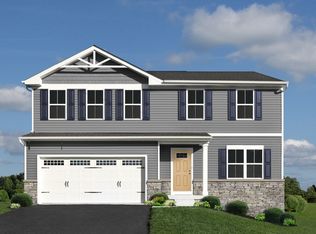
    The Hazel features 5 bedrooms and 3 bathrooms in over 2500 square feet of space. Off the foyer is a private flex space perfect for a home office or play room. Plus, with an open-concept main level, hosting the holidays or birthday parties are easier than ever. Tucked back off of the kitchen and dining area is a first floor bedroom with a full bath next to it so your out-of-town guests or in-laws can have a space of their own. Upstairs is your owner's suite complete with 2 walk-in closets and attached bath. Rounding out the 2nd floor are 3 additional bedrooms, a loft, another full bath, and your laundry room. Need another bedroom for your growing family? Turn the loft into one, giving you a total of 6 bedrooms! *Disclaimer* One or more photos was AI Rendered or virtually staged The "Hazel" is buildable floor plan offered in the Hammons Farm community. Photos in this listing only show potential selections and are not a representation of an exact structure built in the Hammons Farm community.
    8 days
    |
    135
    |
    12
    |

    Zillow last checked:

    Listing updated:

    Listed by:

    Jaret Oaks 270-999-7113,

    NVR/Ryan Homes

    Source: RASK,MLS#: RA20261299MLS Logo

    Loading...

      Facts & features

      Interior

      Bedrooms & bathrooms
      • Bedrooms: 5
      • Bathrooms: 3
      • Full bathrooms: 3
      • Main level bathrooms: 1
      • Main level bedrooms: 1
      Rooms
      • Room types: Study, Loft
      Primary bedroom
      • Level: Upper
      Bedroom 2
      • Level: Upper
      Bedroom 3
      • Level: Upper
      Bedroom 4
      • Level: Upper
      Bedroom 5
      • Level: Main
      Primary bathroom
      • Level: Upper
      Bathroom
      • Features: Other
      Dining room
      • Level: Main
      Family room
      • Level: Main
      Kitchen
      • Features: Granite Counters, Pantry
      • Level: Main
      Living room
      • Level: Main
      Heating
      • Auxilary/Backup, Heat Pump, Electric
      Cooling
      • Central Air
      Appliances
      • Included: Dishwasher, Disposal, Freezer, Microwave, Range/Oven, Refrigerator, Electric Water Heater, ENERGY STAR Qualified Water Heater
      • Laundry: Laundry Room
      Features
      • Energy Star Home, Other
      • Flooring: Other
      • Basement: None
      • Has fireplace: No
      • Fireplace features: None
      Interior area
      • Total structure area: 2,540
      • Total interior livable area: 2,540 sqft
      Video & virtual tour

      Property

      Parking
      • Total spaces: 2
      • Parking features: Attached
      • Attached garage spaces: 2
      Accessibility
      • Accessibility features: 1st Floor Bathroom
      Features
      • Levels: Two
      • Exterior features: Concrete Walks
      • Fencing: None
      Lot
      • Size: 8,712 Square Feet
      • Features: City Lot
      Details
      • Parcel number: N/A

      Construction

      Type & style
      • Home type: SingleFamily
      • Property subtype: Single Family Residence
      Materials
      • Fiber Cement, Stone
      • Foundation: Slab
      • Roof: Shingle
      Condition
      • Year built: 2026

      Utilities & green energy

      • Sewer: City
      • Water: City

      Community & HOA

      Community
      • Security: Smoke Detector(s)
      • Subdivision: Hammons Farm
      Location
      • Region: Franklin

      Financial & listing details

      • Price per square foot: $117/sqft
      • Price range: $296K - $296K
      • Date on market: 7/1/2026

        Estimated market value

        $295,700

        $281,000 - $310,000

        $2,735/mo

        Price history

        DateEventPrice
        5/6/2026Price change$295,990-0.7%$117/sqft
        Source: RASK #RA20261299 Report a problem
        4/11/2026Price change$297,990-0.7%$117/sqft
        Source: RealTracs MLS as distributed by MLS GRID #3146888 Report a problem
        3/25/2026Price change$299,990-1.6%$118/sqft
        Source: RealTracs MLS as distributed by MLS GRID #3146888 Report a problem
        3/10/2026Listed for sale$304,990$120/sqft
        Source: RealTracs MLS as distributed by MLS GRID #3146888 Report a problem

        Public tax history

        Tax history is unavailable.

        Monthly payment

        Est. payment

        Payment breakdown

        Explore the cost of this home by adjusting the details. Changes won't be saved.
        All calculations are estimates and provided by Zillow, Inc. for informational purposes only. Actual amounts may vary.
        HOA fees may include property taxes on listings classified as Co-Ops. Contact the listing agent and/or owner for fee details.
        Mortgage interest rates are dependent on a number of factors, including credit score, down payment, and repayment length. Interest rate data provided by Zillow Group Marketplace, Inc. as of 1/1/1970 from various mortgage lenders with which we have lead or other similar arrangements; the Estimated Payment is an average of those rates.
        See how much you could borrow to make a competitive offer.

        Climate risks

        Neighborhood: 42134

        Getting around

        27 / 100
        Car-Dependent
        34 / 100
        Somewhat Bikeable

        Nearby schools

        GreatSchools rating
        Schools provided by the listing agent
        • Elementary: Franklin
        • Middle: Franklin Simpson
        • High: Franklin Simpson

        Source: RASK. This data may not be complete. We recommend contacting the local school district to confirm school assignments for this home.

        A local agent can set up tours, give advice and negotiate with sellers.

        A local lender can help you make sure your offer is ready when you are.

        Browse local experts

        Similar homes

        Skip to the end of the carouselSkip to the beginning of the carousel