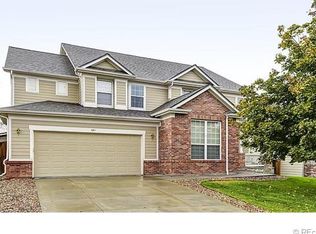
This bright and inviting two-story home in Castle Highlands features a thoughtful design for modern living. The main level is highlighted by hardwood flooring throughout, complemented by natural light streaming through oversized windows in the living room and formal dining area. These spaces create a welcoming atmosphere that immediately feels like home. The kitchen boasts newer stainless steel appliances, including double ovens and a gas cooktop, along with abundant cabinetry. The adjacent table space is perfect for casual dining, while the family room, with its cozy gas fireplace, provides a great spot to unwind. Tucked away for privacy, the main floor primary suite offers a peaceful retreat with vaulted ceilings. The ensuite bathroom features a luxurious five-piece layout, complete with a large walk-in closet. The main level also includes a half bathroom and a laundry room, with a newer 2023 stackable washer and dryer, utility sink, and access to the three-car garage. Upstairs, three well-sized bedrooms share a full bathroom with dual sinks. The finished basement, completed in 2020, adds versatile living space with a large recreation area that can adapt to any need—whether as a home theater, play area, or fitness space. An additional bedroom and bathroom in the basement provide privacy for guests. Step outside to the beautifully landscaped, private backyard, shaded by trees for a tranquil retreat or outdoor entertaining. Whether relaxing in the morning or hosting a barbecue, this space feels like a personal oasis. The home also features new windows on the main floor (2020 & 2024) and updated lighting fixtures and ceiling fans (2020 & 2023), giving it a fresh, modern feel. Located in a quiet community, this home is just moments from the MAC, offering a peaceful environment with easy access to all the amenities you need!
Sold for $720,000
Zillow last checked:
Listing updated:
Bought with:
Heather Rich, 100091315
Berkshire Hathaway HomeServices Colorado, LLC - Highlands Ranch Real Estate
Source: REcolorado as distributed by MLS GRID,MLS#: 4830496
Price history
| Date | Event | Price |
|---|---|---|
| 5/19/2025 | Sold | $720,000-1.2%$183/sqft |
Source:  REcolorado as distributed by MLS GRID #4830496 Report a problem REcolorado as distributed by MLS GRID #4830496 Report a problem | ||
| 4/28/2025 | Pending sale | $729,000$185/sqft |
Source: REcolorado as distributed by MLS GRID #4830496 Report a problem | ||
| 4/25/2025 | Listed for sale | $729,000+53.5%$185/sqft |
Source: REcolorado as distributed by MLS GRID #4830496 Report a problem | ||
| 10/18/2019 | Listing removed | $475,000$121/sqft |
Source: RE/MAX Leaders #2157713 Report a problem | ||
| 10/17/2019 | Listed for sale | $475,000+1.1%$121/sqft |
Source: RE/MAX Leaders #2157713 Report a problem | ||
| 10/16/2019 | Sold | $470,000-1.1%$120/sqft |
Source: Public Record Report a problem | ||
| 9/11/2019 | Pending sale | $475,000$121/sqft |
Source: RE/MAX Leaders #2157713 Report a problem | ||
| 9/5/2019 | Price change | $475,000-4%$121/sqft |
Source: RE/MAX Leaders #2157713 Report a problem | ||
| 8/3/2019 | Listed for sale | $495,000+61.9%$126/sqft |
Source: RE/MAX Leaders #2157713 Report a problem | ||
| 5/31/2002 | Sold | $305,832$78/sqft |
Source: Public Record Report a problem | ||
Nearby homes
Get a cash offer in 3 minutes
Find out how much your home could sell for in as little as 3 minutes with a no-obligation cash offer.
Estimated market value
$698,000
