Skip main navigation
Sold for $440,000
  • $440,000

    627 Mount Pleasant Dr, Locust Grove, VA 22508

    4beds
    2,772sqft
    Single Family Residence
    Built in 1991
    10,454 Square Feet Lot
    $440,100 Zestimate®
    $159/sqft
    $3,000 Estimated rent

    Home value

    $440,100

    $418,000 - $462,000

    $3,000/mo

    Zestimate® history
    Loading
    Loading...

    Owner options

    List your home for rent

    $3,000/mo

    Rent Zestimate®

    Find your next renter with Zillow Rental Manager. Plus, with online applications, you can quickly screen prospective tenants – for free.

    Learn more

    $3,000/mo

    Rent Zestimate®

    Refinance and save

    $3,081/mo

    Est. payment

    Refinancing to a lower rate could help reduce your monthly payments and save thousands over the life of the loan.

    See today's rates

    $3,081/mo

    Est. payment

    Explore your selling options

    Work with a Zillow partner agent

    Leverage their expertise and Zillow's premium Showcase listings to get your home seen by more buyers.

    Get started

    List with your own agent

    Get your home in front of millions of buyers by listing it on Zillow.

    Learn how to do it

    Sell it yourself

    Take full control of how buyers see your home on Zillow by listing For Sale by Owner (FSBO).

    List your home

    What's special

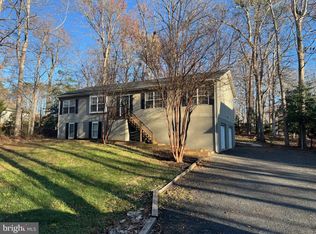
    Wake up to peaceful golf course views and unwind on your private deck in one of the most sought-after gated communities in the area. This beautifully updated 4-bedroom, 3-bath home in Lake of the Woods offers the kind of lifestyle most people only experience on weekends. With over 2700 square feet of thoughtfully designed living space, this home blends comfort and relaxation with everyday functionality. Step inside to a warm, inviting interior featuring neutral finishes and new luxury vinyl plank flooring throughout the main living areas. Natural light fills the home, creating a bright and welcoming atmosphere. The kitchen has updated countertops and modern touches, making it the perfect space to cook, gather, and entertain. Just beyond, the living spaces flow seamlessly to the outdoors, where your deck overlooks the golf course, delivering open views. The main-level primary suite serves as a quiet retreat, complete with recent updates and a spacious walk-in closet. Two additional bedrooms on the main level provide flexibility for guests, family, or a home office. The finished basement expands your living options with a large multi-purpose area, fourth bedroom, and full bath, ideal for hosting or creating a private escape. Living in Lake of the Woods means access to an unmatched lifestyle, including a private lake with beach access, golf course, clubhouse with dining and bar, pool, fitness center, walking trails, marina, and more. Whether you are boating, golfing, or simply enjoying the community, every day feels like a getaway. Attached two-car garage. Conveniently located near shopping, dining, and commuter routes. If you have been looking for a home that offers both comfort and lifestyle, this is one you do not want to miss.

    Zillow last checked:

    Listing updated:

    Listed by:

    Martin Lucero 540-360-8978,

    CENTURY 21 New Millennium,

    Co-Listing Agent: Nicholas Hill 540-514-0007,

    CENTURY 21 New Millennium

    Bought with:

    Eunice Rancy, 0225260420

    Samson Properties

    Source: Bright MLS,MLS#: VAOR2013752MLS Logo

    Facts & features

    Interior

    Bedrooms & bathrooms
    • Bedrooms: 4
    • Bathrooms: 3
    • Full bathrooms: 3
    • Main level bathrooms: 3
    • Main level bedrooms: 4
    Bedroom 1
    • Level: Main
    Bedroom 2
    • Level: Main
    Bedroom 3
    • Level: Main
    Bedroom 4
    • Level: Main
    Bathroom 1
    • Level: Main
    Bathroom 2
    • Level: Main
    Bathroom 3
    • Level: Main
    Heating
    • Central, Electric
    Cooling
    • Central Air, Electric
    Appliances
    • Included: Microwave, Dishwasher, Disposal, Dryer, Exhaust Fan, Oven, Oven/Range - Electric, Refrigerator, Stainless Steel Appliance(s), Washer, Water Heater, Electric Water Heater
    Features
    • Bathroom - Tub Shower, Ceiling Fan(s), Combination Kitchen/Dining, Dining Area, Eat-in Kitchen, Pantry, Upgraded Countertops
    • Basement: Connecting Stairway,Garage Access,Side Entrance,Other
    • Has fireplace: No
    Interior area
    • Total structure area: 2,772
    • Total interior livable area: 2,772 sqft
    • Finished area above ground: 1,540
    • Finished area below ground: 1,232

    Property

    Parking
    • Total spaces: 4
    • Parking features: Basement, Garage Faces Side, Attached, Driveway
    • Attached garage spaces: 2
    • Uncovered spaces: 2
    Accessibility
    • Accessibility features: None
    Features
    • Levels: Two
    • Stories: 2
    • Pool features: Community
    Lot
    • Size: 10,454 sqft
    Details
    • Additional structures: Above Grade, Below Grade
    • Parcel number: 12A129
    • Zoning: RESIDENTIAL
    • Special conditions: Standard
    • Horses can be raised: Yes
    • Horse amenities: Stable(s), Riding Trail, Horses Allowed, Riding Ring

    Construction

    Type & style
    • Home type: SingleFamily
    • Architectural style: Traditional
    • Property subtype: Single Family Residence
    Materials
    • Asphalt, Vinyl Siding, Other
    • Foundation: Block
    Condition
    • New construction: No
    • Year built: 1991

    Utilities & green energy

    • Sewer: Public Septic
    • Water: Public

    Community & neighborhood

    Location
    • Region: Locust Grove
    • Subdivision: Lake Of The Woods

    HOA & financial

    HOA
    • Has HOA: Yes
    • HOA fee: $519 quarterly
    • Amenities included: Water/Lake Privileges, Security, Recreation Facilities, Lake, Jogging Path, Golf Course Membership Available, Golf Course, Golf Club, Gated, Fitness Center, Dog Park, Boat Ramp, Other
    • Association name: LAKE OF THE WOODS ASSOCIATION

    Other

    Other facts
    • Listing agreement: Exclusive Right To Sell
    • Listing terms: Cash,Conventional,FHA,VA Loan,Other
    • Ownership: Fee Simple

    Price history

    DateEventPrice
    6/1/2026Sold$440,000$159/sqft
    Source: Bright MLS #VAOR2013752 Report a problem
    4/24/2026Contingent$440,000$159/sqft
    Source: Bright MLS #VAOR2013752 Report a problem
    4/3/2026Listed for sale$440,000+8%$159/sqft
    Source: Bright MLS #VAOR2013752 Report a problem
    2/26/2025Sold$407,500-23.1%$147/sqft
    Source: Public Record Report a problem
    12/1/2022Listing removed--
    Source: CAAR #VAOR2003174 Report a problem
    8/4/2022Listed for sale$530,000+112%$191/sqft
    Source: Bright MLS #VAOR2003174 Report a problem
    12/3/2021Sold$250,000-40.3%$90/sqft
    Source: Public Record Report a problem
    1/12/2021Listing removed--
    Source: Bright MLS Report a problem
    1/6/2021Contingent$419,000$151/sqft
    Source: Bright MLS #VAOR137756 Report a problem
    12/3/2020Pending sale$419,000$151/sqft
    Source: Century 21 New Millennium #VAOR137756 Report a problem
    11/24/2020Price change$419,000-2.3%$151/sqft
    Source: Century 21 New Millennium #VAOR137756 Report a problem
    10/19/2020Listed for sale$429,000+131.9%$155/sqft
    Source: Century 21 New Millennium #VAOR137756 Report a problem
    10/14/2015Listing removed$185,000$67/sqft
    Source: Coldwell Banker Elite #OR8665826 Report a problem
    8/31/2015Price change$185,000-7%$67/sqft
    Source: Coldwell Banker Elite #OR8665826 Report a problem
    6/29/2015Price change$199,000-9.5%$72/sqft
    Source: Coldwell Banker Elite #OR8665826 Report a problem
    6/13/2015Listed for sale$220,000+83.3%$79/sqft
    Source: Coldwell Banker Elite #OR8665826 Report a problem
    3/23/2009Sold$120,000-7.6%$43/sqft
    Source: Public Record Report a problem
    2/22/2009Listed for sale$129,900$47/sqft
    Source: Listhub #OR6988558 Report a problem

    Public tax history

    YearProperty taxesTax assessment
    2025$2,525 +30.6%$405,400 +58.4%
    2024$1,934 $256,000
    2023$1,934 $256,000
    2022$1,934 +4.2%$256,000
    2021$1,856 $256,000
    2020$1,856 +476%$256,000 +14.7%
    2018$322 -13%$223,100
    2017$370 -73.3%$223,100
    2016$1,385 $223,100 +16%
    2015$1,385 $192,400
    2014$1,385 $192,400
    2013-- $192,400
    2012-- $192,400 -31.4%
    2011-- $280,300
    2010-- $280,300
    2009-- $280,300 +90.9%
    2003$1,189 +22.9%$146,800 +32%
    2002$967 +2.4%$111,200
    2001$945 +18.1%$111,200
    2000$801 $111,200

    Find assessor info on the county website

    Neighborhood: 22508

    Nearby schools

    GreatSchools rating
    Schools provided by the listing agent
    • District: Orange County Public Schools

    Source: Bright MLS. This data may not be complete. We recommend contacting the local school district to confirm school assignments for this home.

    Get a cash offer in 3 minutes
    Find out how much your home could sell for in as little as 3 minutes with a no-obligation cash offer.
    Estimated market value
    $440,100
    Get a cash offer in 3 minutes
    Find out how much your home could sell for in as little as 3 minutes with a no-obligation cash offer.
    Estimated market value
    $440,100