Skip main navigation
Closed
  • Price Unknown

    627 Mountain View Dr, Kalispell, MT 59901

    3beds
    2,584sqft
    Multi Family, Single Family Residence
    Built in 2014
    9,452.52 Square Feet Lot
    $668,000 Zestimate®
    $--/sqft
    $3,743 Estimated rent

    Home value

    $668,000

    $588,000 - $755,000

    $3,743/mo

    Zestimate® history
    Loading
    Loading...

    Owner options

    List your home for rent

    $3,743/mo

    Rent Zestimate®

    Find your next renter with Zillow Rental Manager. Plus, with online applications, you can quickly screen prospective tenants – for free.

    Learn more

    $3,743/mo

    Rent Zestimate®

    Refinance and save

    $175/mo

    Est. payment

    Refinancing to a lower rate could help reduce your monthly payments and save thousands over the life of the loan.

    See today's rates

    $175/mo

    Est. payment

    Explore your selling options

    Work with a Zillow partner agent

    Leverage their expertise and Zillow's premium Showcase listings to get your home seen by more buyers.

    Get started

    List with your own agent

    Get your home in front of millions of buyers by listing it on Zillow.

    Learn how to do it

    Sell it yourself

    Take full control of how buyers see your home on Zillow by listing For Sale by Owner (FSBO).

    List your home

    What's special

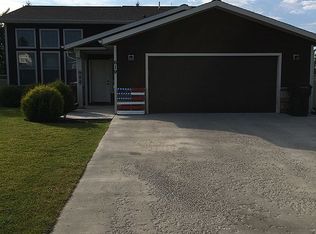
    Welcome to Your Perfect Farmhouse Retreat! Step into a world of stylish comfort in this beautifully updated home, where clean design meets modern convenience. From the moment you arrive, you’ll be captivated by the fresh exterior paint, a fully fenced yard with durable vinyl fencing, and lush landscaping complete with underground sprinklers and raised garden beds—perfect for your green thumb. A new roof (2022) and a brand-new heat pump ensure this home is as worry-free as it is beautiful. Inside, the open-concept layout welcomes you with soaring vaulted ceilings and an abundance of natural light. The kitchen is a showstopper, featuring white cabinetry, high-definition countertops that mimic marble, and on-trend blue accents that create a harmonious and inviting space. Perfectly paired with soft neutral paint tones, the design effortlessly blends farmhouse charm with modern elegance. The upper level is thoughtfully designed for comfort and privacy. The oversized primary suite is your personal oasis, boasting a walk-in closet and a stunning en-suite bathroom with luxurious finishes that exude relaxation. Nearby, a bright and airy second bedroom and a well-appointed office offer great closet space and close proximity to the primary suite—ensuring convenience without sacrificing privacy. The backyard is your private haven, ideal for entertaining or unwinding. Imagine summer evenings spent on the patio, surrounded by the beauty of your meticulously maintained yard. There’s even plenty of room for additional outdoor features to make it uniquely yours. Located in a sought-after neighborhood, this home is a testament to thoughtful design and quality craftsmanship. Don't miss the opportunity to make this dream home your reality. Your new chapter starts here! This is a must see! Call Sandra West 406.407.1617, or your real estate professional.

    Zillow last checked:

    Listing updated:

    Listed by:

    Sandra M. West 406-407-1617,

    eXp Realty - Kalispell

    Bought with:

    Lisa B Bartholomew, RRE-RBS-LIC-70477

    Montana Real Estate Associates

    Source: MRMLS,MLS#: 30038690MLS Logo

    Facts & features

    Interior

    Bedrooms & bathrooms
    • Bedrooms: 3
    • Bathrooms: 3
    • Full bathrooms: 2
    • 1/2 bathrooms: 1
    Primary bedroom
    • Level: Upper
    Bedroom 2
    • Level: Upper
    Bedroom 3
    • Level: Upper
    Primary bathroom
    • Level: Upper
    Bathroom 1
    • Description: Full Bath
    • Level: Upper
    Bathroom 2
    • Description: Half Bath
    • Level: Main
    Basement
    • Description: Plumbing roughed in for bath and room for a 4th bedroom!
    • Level: Basement
    Dining room
    • Level: Main
    Great room
    • Level: Main
    Kitchen
    • Level: Main
    Laundry
    • Level: Basement
    Heating
    • Electric, Forced Air, Heat Pump
    Cooling
    • Other
    Appliances
    • Included: Dryer, Dishwasher, Disposal, Microwave, Range, Refrigerator, Washer
    • Laundry: Washer Hookup
    Features
    • Basement: Partially Finished
    • Has fireplace: No
    Interior area
    • Total interior livable area: 2,584 sqft
    • Finished area below ground: 0

    Property

    Parking
    • Total spaces: 2
    • Parking features: Garage - Attached
    • Attached garage spaces: 2
    Features
    • Patio & porch: Deck, Patio
    • Fencing: Vinyl
    Lot
    • Size: 9,452 sqft
    Details
    • Parcel number: 07407828406110000
    • Special conditions: Standard

    Construction

    Type & style
    • Home type: SingleFamily
    • Architectural style: Multi-Level,Tri-Level
    • Property subtype: Multi Family, Single Family Residence
    Materials
    • Foundation: Poured
    • Roof: Composition
    Condition
    • New construction: No
    • Year built: 2014

    Utilities & green energy

    • Sewer: Public Sewer
    • Water: Public

    Community & neighborhood

    Location
    • Region: Kalispell

    HOA & financial

    HOA
    • Has HOA: Yes
    • HOA fee: $175 quarterly
    • Amenities included: Basketball Court, Park
    • Services included: Common Area Maintenance
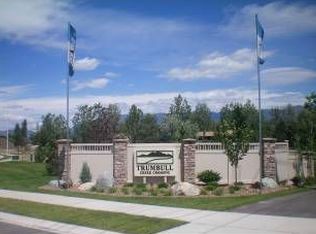
    • Association name: Trumble Creek Crossing

    Other

    Other facts
    • Listing agreement: Exclusive Right To Sell
    • Listing terms: Cash,Conventional,FHA,VA Loan
    • Road surface type: Concrete

    Price history

    DateEventPrice
    2/21/2025Sold--
    Source: MRMLS #30038690 Report a problem
    1/8/2025Listed for sale$665,000$257/sqft
    Source: MRMLS #30038690 Report a problem
    1/30/2015Sold--
    Source: MRMLS #329056 Report a problem

    Public tax history

    YearProperty taxesTax assessment
    2025$2,524 -11.2%$566,600 +41.8%
    2024$2,843 +14%$399,600
    2023$2,494 -12.2%$399,600 +13.5%
    2022$2,841 $352,200
    2021$2,841 +1.6%$352,200 +10.7%
    2020$2,795 -4.5%$318,300
    2019$2,928 +8.1%$318,300 +11.7%
    2018$2,708 -1.6%$285,000
    2017$2,752 +24.8%$285,000 +14%
    2016$2,205 $249,900
    2015$2,205 +375.8%$249,900 +691.1%
    2014$463 $31,589

    Find assessor info on the county website

    Neighborhood: Evergreen

    Nearby schools

    GreatSchools rating
    Sell for more on Zillow
    Get a Zillow Showcase℠ listing at no additional cost and you could sell for .
    $668,000
    2% more
    +$13,360
    With Zillow Showcase(estimated)
    $681,360