Skip main navigation
Sold for $289,900
  • $289,900

    627 N 18th St APT 108, Philadelphia, PA 19130

    2beds
    1,111sqft
    Condominium
    Built in 1900
    -- sqft lot
    $290,900 Zestimate®
    $261/sqft
    $2,211 Estimated rent

    Home value

    $290,900

    $271,000 - $314,000

    $2,211/mo

    Zestimate® history
    Loading
    Loading...

    Owner options

    List your home for rent

    $2,211/mo

    Rent Zestimate®

    Find your next renter with Zillow Rental Manager. Plus, with online applications, you can quickly screen prospective tenants – for free.

    Learn more

    $2,211/mo

    Rent Zestimate®

    Refinance and save

    $1,786/mo

    Est. payment

    Refinancing to a lower rate could help reduce your monthly payments and save thousands over the life of the loan.

    See today's rates

    $1,786/mo

    Est. payment

    Explore your selling options

    Work with a Zillow partner agent

    Leverage their expertise and Zillow's premium Showcase listings to get your home seen by more buyers.

    Get started

    List with your own agent

    Get your home in front of millions of buyers by listing it on Zillow.

    Learn how to do it

    Sell it yourself

    Take full control of how buyers see your home on Zillow by listing For Sale by Owner (FSBO).

    List your home

    What's special

    Butterfly intercom systemIn-unit washer and dryerSpiral staircaseAmple counter spaceStainless steel appliancesDramatic ceilings
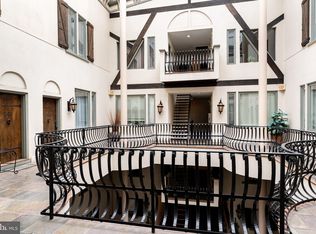
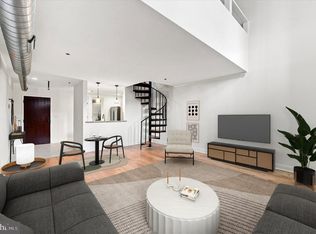
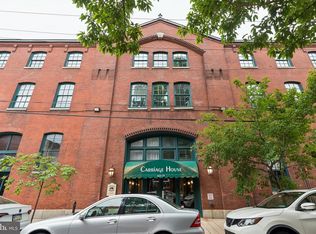
    Welcome to Residence #108 at The Carriage House, a historic condominium building in the heart of Fairmount. Enter through a secure vestibule featuring key fob access and a butterfly intercom system, then pass through a stunning European-style atrium with a tranquil fountain that sets the tone for the entire building. Residence 108 is a 2-bedroom, 1-bath bi-level located on the first floor and blends character with modern convenience. Step inside to a welcoming foyer with convenient coat closet storage just off the entry. Beyond, the home opens into a spacious living and dining area highlighted by dramatic ceilings, a spiral staircase, and oversized south-facing windows with electric shades that fill the home with natural light throughout the day. The kitchen features a breakfast bar, stainless steel appliances, and ample counter space. Up the spiral staircase, you’ll find two bedrooms located on opposite sides of the upper level, offering added privacy. The primary bedroom is the lofted space, creating an airy, elevated retreat with great natural light and character. The second bedroom functions comfortably as a full bedroom, and can also be used for guests, a home office, or additional living space. Both bedrooms offer excellent closet space. This floor also includes a full bathroom and an in-unit washer and dryer for ultimate ease. 
Perfectly positioned right off Fairmont Ave, this home is just steps from Whole Foods, Target, Fairmount Park, The Philadelphia Museum of Art, the Schuylkill River Trail, restaurants, and local shops. Enjoy the best of city living with Center City just a short walk away and easy access to public transportation.

    Zillow last checked:

    Listing updated:

    Listed by:

    Stacey H Baumholtz 610-324-8300,

    Walter M Wood Jr Inc,

    Co-Listing Agent: Lauren Jessica Baumholtz 610-513-4455,

    Walter M Wood Jr Inc

    Bought with:

    Angelina Hoffman

    Compass RE

    Source: Bright MLS,MLS#: PAPH2609352MLS Logo

    Facts & features

    Interior

    Bedrooms & bathrooms
    • Bedrooms: 2
    • Bathrooms: 1
    • Full bathrooms: 1
    Rooms
    • Room types: Bedroom 2, Bedroom 1, Bathroom 1
    Bedroom 1
    • Level: Upper
    Bedroom 2
    • Level: Upper
    Bathroom 1
    • Level: Upper
    Heating
    • Central, Electric
    Cooling
    • Central Air, Electric
    Appliances
    • Included: Microwave, Dishwasher, Disposal, Washer, Dryer, Refrigerator, Freezer, Stainless Steel Appliance(s), Oven/Range - Electric, Electric Water Heater
    • Laundry: Dryer In Unit, Washer In Unit, In Unit
    Features
    • Bathroom - Tub Shower, Breakfast Area, Combination Dining/Living, Dining Area, Kitchen Island, Spiral Staircase, Open Floorplan
    • Flooring: Wood, Carpet
    • Windows: Window Treatments
    • Has basement: No
    • Has fireplace: No
    Interior area
    • Total structure area: 1,111
    • Total interior livable area: 1,111 sqft
    • Finished area above ground: 1,111
    • Finished area below ground: 0

    Property

    Parking
    • Parking features: On Street
    • Has uncovered spaces: Yes
    Accessibility
    • Accessibility features: None
    Features
    • Levels: Bi-Level,Two
    • Stories: 2
    • Pool features: None
    Details
    • Additional structures: Above Grade, Below Grade
    • Parcel number: 888151208
    • Zoning: CMX2
    • Special conditions: Standard

    Construction

    Type & style
    • Home type: Condo
    • Architectural style: Loft
    • Property subtype: Condominium
    • Attached to another structure: Yes
    Materials
    • Masonry, Brick Front, Brick
    Condition
    • New construction: No
    • Year built: 1900

    Utilities & green energy

    • Sewer: Public Sewer
    • Water: Public

    Community & HOA

    Community
    • Condo and coop fee: $414 monthly
    • Subdivision: Fairmount
    HOA
    • Has HOA: No
    • Amenities included: None
    • Services included: Common Area Maintenance, Insurance, Snow Removal, Trash, Water
    Location
    • Region: Philadelphia
    • Municipality: PHILADELPHIA

    Financial & listing details

    • Price per square foot: $261/sqft
    • Tax assessed value: $298,300
    • Annual tax amount: $4,175
    • Date on market: 4/17/2026
    • Listing agreement: Exclusive Right To Sell
    • Ownership: Condominium

    Price history

    DateEventPrice
    5/11/2026Sold$289,900$261/sqft
    Source: Bright MLS #PAPH2609352 Report a problem
    5/7/2026Pending sale$289,900$261/sqft
    Source: Bright MLS #PAPH2609352 Report a problem
    4/20/2026Contingent$289,900$261/sqft
    Source: Bright MLS #PAPH2609352 Report a problem
    4/17/2026Listed for sale$289,900-19.2%$261/sqft
    Source: Bright MLS #PAPH2609352 Report a problem
    2/23/2024Listing removed--
    Source: Bright MLS #PAPH2298798 Report a problem
    2/9/2024Listing removed--
    Source: Bright MLS #PAPH2244684 Report a problem
    12/18/2023Price change$1,895-9.5%$2/sqft
    Source: Bright MLS #PAPH2244684 Report a problem
    11/17/2023Listed for sale$358,900+33.4%$323/sqft
    Source: Bright MLS #PAPH2298798 Report a problem
    10/2/2023Price change$2,095-6.7%$2/sqft
    Source: Bright MLS #PAPH2244684 Report a problem
    9/18/2023Price change$2,245-8.4%$2/sqft
    Source: Bright MLS #PAPH2244684 Report a problem
    6/23/2023Price change$2,450-2%$2/sqft
    Source: Bright MLS #PAPH2244684 Report a problem
    6/8/2023Listed for rent$2,500$2/sqft
    Source: Bright MLS #PAPH2244684 Report a problem
    6/7/2023Listing removed--
    Source: Zillow Rentals Report a problem
    5/30/2023Listed for rent$2,500$2/sqft
    Source: Zillow Rentals Report a problem
    5/12/2023Listing removed--
    Source: Bright MLS #PAPH2229222 Report a problem
    4/27/2023Listed for rent$2,500+13.9%$2/sqft
    Source: Bright MLS #PAPH2229222 Report a problem
    5/13/2022Listing removed--
    Source: Zillow Rental Manager Report a problem
    4/19/2022Listed for rent$2,195$2/sqft
    Source: Zillow Rental Manager Report a problem
    7/3/2019Listing removed$269,000$242/sqft
    Source: BHHS Fox & Roach-Bryn Mawr #PAPH797746 Report a problem
    6/5/2019Pending sale$269,000$242/sqft
    Source: BHHS Fox & Roach-Bryn Mawr #PAPH797746 Report a problem
    6/4/2019Listed for sale$269,000$242/sqft
    Source: BHHS Fox & Roach-Haddonfield #PAPH797746 Report a problem

    Public tax history

    Tax history is unavailable.

    Neighborhood: Spring Garden

    Nearby schools

    GreatSchools rating
    Schools provided by the listing agent
    • District: Philadelphia City

    Source: Bright MLS. This data may not be complete. We recommend contacting the local school district to confirm school assignments for this home.

    Get a cash offer in 3 minutes
    Find out how much your home could sell for in as little as 3 minutes with a no-obligation cash offer.
    Estimated market value
    $290,900
    Get a cash offer in 3 minutes
    Find out how much your home could sell for in as little as 3 minutes with a no-obligation cash offer.
    Estimated market value
    $290,900