Skip main navigation
Sold for $299,900
  • $299,900

    627 N 20th Ave E, Duluth, MN 55812

    4beds
    1,547sqft
    Single Family Residence
    Built in 1926
    5,662.8 Square Feet Lot
    $301,000 Zestimate®
    $194/sqft
    $2,285 Estimated rent

    Home value

    $301,000

    $286,000 - $316,000

    $2,285/mo

    Zestimate® history
    Loading
    Loading...

    Owner options

    List your home for rent

    $2,285/mo

    Rent Zestimate®

    Find your next renter with Zillow Rental Manager. Plus, with online applications, you can quickly screen prospective tenants – for free.

    Learn more

    $2,285/mo

    Rent Zestimate®

    Refinance and save

    $1,859/mo

    Est. payment

    Refinancing to a lower rate could help reduce your monthly payments and save thousands over the life of the loan.

    See today's rates

    $1,859/mo

    Est. payment

    Explore your selling options

    Work with a Zillow partner agent

    Leverage their expertise and Zillow's premium Showcase listings to get your home seen by more buyers.

    Get started

    List with your own agent

    Get your home in front of millions of buyers by listing it on Zillow.

    Learn how to do it

    Sell it yourself

    Take full control of how buyers see your home on Zillow by listing For Sale by Owner (FSBO).

    List your home

    What's special

    Original hardwood floors throughoutGorgeous original woodworkNew dishwasherLaundry chutePartially finished walkout basement
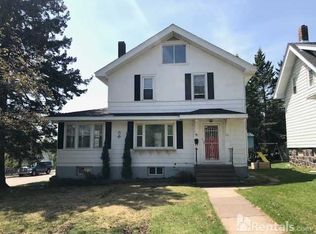
    This charming 4-bedroom, 2-bathroom Chester Park Colonial exudes original character with stunning woodwork and original hardwood floors throughout. Nearby to Chester Creek Trails, UMD and St.Scholastica, you will love the convenient location. The living room has original hardwood floors, gorgeous original woodwork, while a formal dining room is perfect for gatherings. The kitchen will be a joy to prepare meals in with so much counterspace, new dishwasher, sliding glass door to your multi level deck, and even a serving window to the dining room. The home also features a partially finished walkout basement, a non-conforming bedroom on the upper level, and so much storage space throughout providing even more flexibility. On the second level enjoy a nicely updated full bathroom with peaks of Lake Superior, 3 bedrooms with original Hardwood floors and even a laundry chute! Outside, enjoy two decks—one on the front and back of the home, nestled on a corner lot, and even a firepit to enjoy spring days to come. Some of the updates include a new ½ bath, dishwasher, new electrical panel, new plumbing, enlarged parking space off alleyway and so much more. Ideally located near both UMD and St. Scholastica, this home blends classic charm on a prime corner location. Don’t hesitate to schedule up a time to see this home before it’s gone.

    Zillow last checked:

    Listing updated:

    Listed by:

    Katie Carter 218-213-4210,

    RE/MAX Results

    Bought with:

    Nonmember NONMEMBER

    Nonmember Office

    Source: Lake Superior Area Realtors as distributed by MLS GRID,MLS#: 6124120MLS Logo

    Facts & features

    Interior

    Bedrooms & bathrooms
    • Bedrooms: 4
    • Bathrooms: 2
    • Full bathrooms: 1
    • 1/2 bathrooms: 1
    Bedroom
    • Description: Original Hardwood Floors, an abundance of natural light
    • Level: Second
    • Area: 133.34 Square Feet
    • Dimensions: 11.3 x 11.8
    Bedroom
    • Description: Original Hardwood Floors, and an abundance of natural light
    • Level: Second
    • Area: 102.83 Square Feet
    • Dimensions: 11.3 x 9.1
    Bedroom
    • Description: Original Hardwood Floors, and an abundance of natural light
    • Level: Second
    • Area: 103.18 Square Feet
    • Dimensions: 13.4 x 7.7
    Bedroom
    • Description: Full egress window and updated LVP flooring, closet
    • Level: Basement
    • Area: 187.24 Square Feet
    • Dimensions: 15.1 x 12.4
    Bathroom
    • Description: Partial views of the lake, Tiled shower, Full Bathroom and extra closet
    • Level: Second
    • Area: 60.75 Square Feet
    • Dimensions: 8.1 x 7.5
    Bonus room
    • Description: Finished attic space with partial views of Lake Superior! Non conforming bedroom because no heat source
    • Level: Third
    • Area: 226.92 Square Feet
    • Dimensions: 24.4 x 9.3
    Dining room
    • Description: Small breakfast bar/serving window from kitchen, gorgeous original woodwork, Original hardwood floors
    • Level: Main
    • Area: 110 Square Feet
    • Dimensions: 10 x 11
    Foyer
    • Description: Tiled, great front entrance with shelves and hooks
    • Level: Main
    • Area: 18.56 Square Feet
    • Dimensions: 3.2 x 5.8
    Kitchen
    • Description: Sliding glass door to deck, new dishwasher, serving window open to formal DR
    • Level: Main
    • Area: 136.08 Square Feet
    • Dimensions: 12.6 x 10.8
    Laundry
    • Description: Washer/Dryer and utility area, next to walk out entrance
    • Level: Basement
    • Area: 114.09 Square Feet
    • Dimensions: 6.3 x 18.11
    Living room
    • Description: Wood burning Fireplace, unknown if working (seller never used), gorgeous woodwork and original Hardwood floors
    • Level: Main
    • Area: 238.43 Square Feet
    • Dimensions: 11.3 x 21.1
    Utility room
    • Description: Natural Gas Forced air Furnace in here and extra storage space
    • Level: Basement
    • Area: 59.4 Square Feet
    • Dimensions: 9.9 x 6
    Heating
    • Forced Air, Natural Gas
    Appliances
    • Included: Dishwasher, Dryer, Microwave, Range, Refrigerator, Washer
    • Laundry: Dryer Hook-Ups, Washer Hookup
    Features
    • Ceiling Fan(s), Natural Woodwork
    • Flooring: Hardwood Floors, Tiled Floors
    • Doors: Patio Door
    • Windows: Vinyl Windows
    • Basement: Full,Egress Windows,Partially Finished,Walkout,Bedrooms,Utility Room,Washer Hook-Ups,Dryer Hook-Ups
    • Number of fireplaces: 1
    • Fireplace features: Wood Burning
    Interior area
    • Total interior livable area: 1,547 sqft
    • Finished area above ground: 1,342
    • Finished area below ground: 205

    Property

    Parking
    • Parking features: On Street, None
    • Has uncovered spaces: Yes
    Features
    • Patio & porch: Deck
    Lot
    • Size: 5,662 sqft
    • Dimensions: 55 x 100 corner lot
    • Features: Corner Lot, Tree Coverage - Light
    Details
    • Foundation area: 648
    • Parcel number: 010222001210

    Construction

    Type & style
    • Home type: SingleFamily
    • Architectural style: Colonial
    • Property subtype: Single Family Residence
    Materials
    • Wood, Frame/Wood
    • Foundation: Concrete Perimeter
    • Roof: Asphalt Shingle
    Condition
    • Previously Owned
    • Year built: 1926

    Utilities & green energy

    • Electric: Minnesota Power
    • Sewer: Public Sewer
    • Water: Public

    Community & neighborhood

    Location
    • Region: Duluth

    Other

    Other facts
    • Listing terms: Cash,Conventional,FHA,VA Loan

    Price history

    DateEventPrice
    5/29/2026Sold$299,900$194/sqft
    Source: Lake Superior Area Realtors as distributed by MLS GRID #6124120 Report a problem
    4/2/2026Pending sale$299,900$194/sqft
    Source: Lake Superior Area Realtors as distributed by MLS GRID #6124120 Report a problem
    4/1/2026Price change$299,900-4.8%$194/sqft
    Source: NorthstarMLS as distributed by MLS GRID #7038681 Report a problem
    3/20/2026Listed for sale$314,900+12.7%$204/sqft
    Source: Lake Superior Area Realtors as distributed by MLS GRID #6124120 Report a problem
    8/18/2023Sold$279,500$181/sqft
    Source: Lake Superior Area Realtors as distributed by MLS GRID #6108995 Report a problem
    7/12/2023Pending sale$279,500$181/sqft
    Source: Lake Superior Area Realtors as distributed by MLS GRID #6108995 Report a problem
    7/4/2023Contingent$279,500$181/sqft
    Source: Lake Superior Area Realtors as distributed by MLS GRID #6108995 Report a problem
    6/27/2023Listed for sale$279,500+127.2%$181/sqft
    Source: Lake Superior Area Realtors as distributed by MLS GRID #6108995 Report a problem
    6/7/2013Sold$123,000-8.9%$80/sqft
    Source: Public Record Report a problem
    3/13/2012Sold$135,000-3.5%$87/sqft
    Source: Public Record Report a problem
    9/2/2011Listing removed$139,900$90/sqft
    Source: RE/MAX 1 #156708 Report a problem
    6/24/2011Price change$139,900-2.1%$90/sqft
    Source: RE/MAX 1 #156708 Report a problem
    5/21/2011Price change$142,900-1.4%$92/sqft
    Source: RE/MAX 1 - Duluth #156708 Report a problem
    3/20/2011Price change$145,000-3.3%$94/sqft
    Source: RE/MAX 1 - Duluth #156708 Report a problem
    1/27/2011Listed for sale$149,900$97/sqft
    Source: RE/MAX 1 #156708 Report a problem

    Public tax history

    YearProperty taxesTax assessment
    2024$2,530 -8.5%$223,400 +14.3%
    2023$2,766 -5.6%$195,500 +6.5%
    2022$2,930 +11.1%$183,500 +3.7%
    2021$2,638 $176,900 +12%
    2020$2,638 $158,000
    2019$2,638 +12.3%$158,000 +4.4%
    2018$2,350 -6.4%$151,400
    2017$2,510 +6.8%$151,400
    2016$2,350 +14.6%--
    2015$2,050 +2.5%$132,000
    2014$2,000 +21.3%$132,000 +23.8%
    2013$1,649 +0.6%$106,600 -5.3%
    2012$1,639 +12.5%$112,600 -18.1%
    2011$1,457 -1.6%$137,500 -5%
    2010$1,481 $144,800
    2009$1,481 +11.9%$144,800 +10.7%
    2008$1,323 +11.5%$130,800 +3%
    2007$1,186 +6.3%$127,000 +4.2%
    2006$1,116 +20.5%$121,900 +32.2%
    2004$926 +15.4%$92,200 +12%
    2003$803 +6.3%$82,300 +10%
    2002$755 -8.4%$74,800 +8.6%
    2001$825 +8.3%$68,900 +8.5%
    2000$762 $63,500

    Find assessor info on the county website

    Neighborhood: Chester Park/UMD

    Nearby schools

    GreatSchools rating
    Get pre-qualified for a loan
    At Zillow Home Loans, we can pre-qualify you in as little as 5 minutes with no impact to your credit score.

    An equal housing lender. NMLS #10287.

    Sell for more on Zillow
    Get a Zillow Showcase℠ listing at no additional cost and you could sell for .
    $301,000
    2% more
    +$6,020
    With Zillow Showcase(estimated)
    $307,020