Skip main navigation
Closed
  • Zestimate®
    $289,100

    627 N Annie Glidden Rd, Dekalb, IL 60115

    3beds
    1,432sqft
    Single Family Residence
    Built in 1963
    -- sqft lot
    $289,100 Zestimate®
    $202/sqft
    $2,052 Estimated rent

    Home value

    $289,100

    $275,000 - $304,000

    $2,052/mo

    Zestimate® history
    Loading
    Loading...

    Owner options

    List your home for rent

    $2,052/mo

    Rent Zestimate®

    Find your next renter with Zillow Rental Manager. Plus, with online applications, you can quickly screen prospective tenants – for free.

    Learn more

    $2,052/mo

    Rent Zestimate®

    Refinance and save

    $2,238/mo

    Est. payment

    Refinancing to a lower rate could help reduce your monthly payments and save thousands over the life of the loan.

    See today's rates

    $2,238/mo

    Est. payment

    Explore your selling options

    Work with a Zillow partner agent

    Leverage their expertise and Zillow's premium Showcase listings to get your home seen by more buyers.

    Get started

    List with your own agent

    Get your home in front of millions of buyers by listing it on Zillow.

    Learn how to do it

    Sell it yourself

    Take full control of how buyers see your home on Zillow by listing For Sale by Owner (FSBO).

    List your home

    What's special

    Ranch homePatio furnitureIndoor swimming poolFinished basementWet towelsHardwood floorMature trees

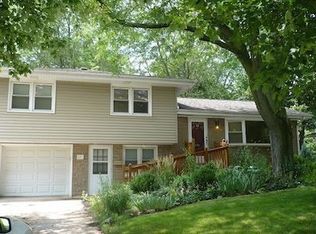
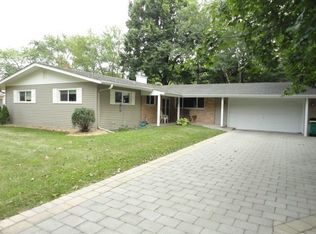
    This QUALITY-BUILT brick, ranch home is full of unexpected features and important updates. You'll appreciate the inviting living room with hardwood floors and woodburning fireplace with adjacent dining room, spacious enough to entertain all your friends and family! Thoughtfully designed bright and cheerful kitchen boasts white cabinets with glass doors, pull out shelves, cutting board, lazy Susan, pantry cabinet, and breakfast bar with a wall of windows that overlooks the Florida Room and beautiful, fenced back yard. Comfortable Primary Bedroom includes hardwood floor, double closet and ensuite bath. Bedrooms #2 & #3 offer double closets and hardwood floors too! Finished Basement provides an office and Family Room - perfect for extra lounging space, pool table, play room or Rec Room. Laundry/Utility Room leads to a safety BUNKER! MORE UNEXPECTED features include a 4-season, heated/insulated "pool room" which houses an INDOOR SWIMMING POOL that the Owners have enjoyed for over 20 years (needs new liner or crack repair before it can be used - Sold "as is"). No worries about wet towels and feet because it's well-placed between the 2-car attached garage w/epoxy floor and the Florida Room with ceramic tile. Impressive 50-year Steel roof (looks like shingles) was installed about 10 years ago and imported EMPOL windows that open 3 different ways (see pics) are constructed for endurance, energy efficiency and noise reduction. Large back yard is fully fenced with mature trees, flowering perennial plantings, firepit to gather round on cool evenings, raised garden, brick paver patio with Pergola, patio furniture that stays, and 2 sheds to keep your yard tools organized. Much of the furniture is negotiable so feel free to ask! Near NIU with easy I-88 access and all the conveniences of DeKalb at your fingertips! You will quickly agree that this home offers MORE than meets the eye!

    This property is not currently displayed as for sale or rent on Zillow. This may be different from what's on other websites or public sources.

    Zillow last checked:

    Listing updated:

    Listed by:

    Jayne Menne 815-739-2499,

    Willow Real Estate, Inc

    Bought with:

    Sondra Barrett

    @properties Christies International Real Estate

    Source: MRED as distributed by MLS GRID,MLS#: 11793475MLS Logo

    Facts & features

    Interior

    Bedrooms & bathrooms
    • Bedrooms: 3
    • Bathrooms: 2
    • Full bathrooms: 2
    Rooms
    • Room types: Sun Room, Office, Recreation Room, Storage, Other Room
    Primary bedroom
    • Features: Flooring (Hardwood), Bathroom (Full)
    • Level: Main
    • Area: 156 Square Feet
    • Dimensions: 13X12
    Bedroom 2
    • Features: Flooring (Hardwood)
    • Level: Main
    • Area: 130 Square Feet
    • Dimensions: 13X10
    Bedroom 3
    • Features: Flooring (Hardwood)
    • Level: Main
    • Area: 120 Square Feet
    • Dimensions: 12X10
    Dining room
    • Features: Flooring (Hardwood)
    • Level: Main
    • Area: 221 Square Feet
    • Dimensions: 17X13
    Family room
    • Features: Flooring (Carpet)
    • Level: Basement
    • Area: 221 Square Feet
    • Dimensions: 17X13
    Kitchen
    • Features: Kitchen (Eating Area-Breakfast Bar, Pantry, Updated Kitchen), Flooring (Ceramic Tile)
    • Level: Main
    • Area: 140 Square Feet
    • Dimensions: 14X10
    Laundry
    • Level: Basement
    • Area: 234 Square Feet
    • Dimensions: 18X13
    Living room
    • Features: Flooring (Hardwood)
    • Level: Main
    • Area: 234 Square Feet
    • Dimensions: 18X13
    Office
    • Features: Flooring (Carpet)
    • Level: Basement
    • Area: 156 Square Feet
    • Dimensions: 13X12
    Other
    • Features: Flooring (Ceramic Tile)
    • Level: Main
    • Area: 360 Square Feet
    • Dimensions: 24X15
    Recreation room
    • Features: Flooring (Carpet)
    • Level: Basement
    • Area: 390 Square Feet
    • Dimensions: 30X13
    Storage
    • Level: Basement
    • Area: 42 Square Feet
    • Dimensions: 7X6
    Sun room
    • Features: Flooring (Ceramic Tile)
    • Level: Main
    • Area: 220 Square Feet
    • Dimensions: 22X10
    Heating
    • Natural Gas
    Cooling
    • Central Air
    Appliances
    • Included: Range, Microwave, Dishwasher, Refrigerator, Washer, Dryer, Disposal, Water Softener Owned, Humidifier
    Features
    • 1st Floor Bedroom, 1st Floor Full Bath, Separate Dining Room, Pantry
    • Flooring: Hardwood
    • Basement: Partially Finished,Full
    • Number of fireplaces: 1
    • Fireplace features: Wood Burning, Living Room
    Interior area
    • Total structure area: 2,864
    • Total interior livable area: 1,432 sqft
    • Finished area below ground: 716

    Property

    Parking
    • Total spaces: 2
    • Parking features: Concrete, Garage Door Opener, On Site, Garage Owned, Attached, Garage
    • Attached garage spaces: 2
    • Has uncovered spaces: Yes
    Accessibility
    • Accessibility features: No Disability Access
    Features
    • Stories: 1
    • Patio & porch: Patio
    • Exterior features: Fire Pit
    • Pool features: In Ground, Indoor
    • Fencing: Fenced
    Lot
    • Dimensions: 94 X 140 X 84 X 10 X 37.50 X 130
    Details
    • Additional structures: Shed(s)
    • Parcel number: 0816429010
    • Special conditions: None
    • Other equipment: Water-Softener Owned, TV Antenna, Ceiling Fan(s), Sump Pump

    Construction

    Type & style
    • Home type: SingleFamily
    • Architectural style: Ranch
    • Property subtype: Single Family Residence
    Materials
    • Brick
    Condition
    • New construction: No
    • Year built: 1963

    Utilities & green energy

    • Sewer: Public Sewer
    • Water: Public

    Community & HOA

    Community
    • Features: Curbs, Sidewalks, Street Lights, Street Paved
    • Security: Security System, Carbon Monoxide Detector(s)
    HOA
    • Services included: None
    Location
    • Region: Dekalb

    Financial & listing details

    • Price per square foot: $202/sqft
    • Tax assessed value: $78,198
    • Annual tax amount: $5,153
    • Date on market: 6/9/2023
    • Listing terms: Conventional
    • Ownership: Fee Simple

    Price history

    DateEventPrice
    7/26/2023Sold$247,000$172/sqft
    Source: MRED as distributed by MLS GRID #11793475 Report a problem
    6/16/2023Contingent$247,000$172/sqft
    Source: MRED as distributed by MLS GRID #11793475 Report a problem
    6/9/2023Listed for sale$247,000$172/sqft
    Source: MRED as distributed by MLS GRID #11793475 Report a problem

    Public tax history

    YearProperty taxesTax assessment
    2025$5,718 +9.7%$78,198 +9.5%
    2024$5,211 -1.6%$71,407 +14.7%
    2023$5,296 +2.8%$62,261 +9.5%
    2022$5,153 -1.9%$56,844 +6.6%
    2021$5,251 -2%$53,315 +1.6%
    2020$5,358 +2.8%$52,465 +4.1%
    2019$5,211 +2.9%$50,403 +3.5%
    2018$5,064 -0.4%$48,694 +4%
    2017$5,083 +1.5%$46,808 +2.6%
    2016$5,008 $45,626 +5.5%
    2015-- $43,231 -0.1%
    2014-- $43,261 -4.8%
    2013-- $45,442 -8.9%
    2012-- $49,897 -9%
    2011-- $54,813 -5.3%
    2010-- $57,854 -6.1%
    2009-- $61,599 +1.5%
    2008-- $60,688 +4.4%
    2007-- $58,136 +3%
    2006-- $56,416
    Find assessor info on the county website

    Neighborhood: 60115

    Nearby schools

    GreatSchools rating
    Schools provided by the listing agent
    • District: 428

    Source: MRED as distributed by MLS GRID. This data may not be complete. We recommend contacting the local school district to confirm school assignments for this home.

    Get a cash offer in 3 minutes
    Find out how much your home could sell for in as little as 3 minutes with a no-obligation cash offer.
    Estimated market value

    $289,100

    Get a cash offer in 3 minutes
    Find out how much your home could sell for in as little as 3 minutes with a no-obligation cash offer.
    Estimated market value

    $289,100