Skip main navigation
Active
  • $385,000

    627 N Gray St, Indianapolis, IN 46201

    4beds
    2,623sqft
    : 
    Loading
    Get pre-qualified
    Residential, Single Family Residence
    Built in 1910
    8,276 Square Feet Lot
    $-- Zestimate®
    $147/sqft
    $-- HOA

    What's special

    Three very spacious bedroomsLarge shedGrand staircaseReal granite countertopsWell-maintained and well-loved homeWelcoming spacious porchLarge fully fenced yard
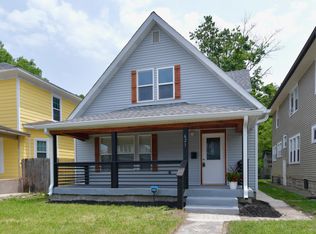
    WOWZERS! A home like this is hard to come across! Especially in the city - in downtown Indianapolis! The home is fully loaded! It has all the space you need and more. Welcome to this spacious, well-maintained and well-loved home. As you enter into this wonderful, updated home the hardwood floors take you from the foyer with the grand staircase and into the large living room. As you continue on this first floor you will find a formal dining room with a built-in window seating bench. One bedroom with two closets. There is one full bathroom on the mail level and share a space with laundry that was brought up from the basement. Towards the back of the home the gorgeous, dreamy and modern kitchen awaits with real granite countertops. Going upstairs the chandelier is a statement piece. Once you arrive upstairs you will find the second bathroom with double sink vanity and three very spacious bedrooms. From the welcoming spacious porch to the large, fully fenced yard, the grand concrete patio and the large shed this home is space galore. It is a must see! DO NOT LET THIS OPPORTUNITY SLIP OUT OF YOUR HANDS. Come, fall in love and make it your next home!
    147 days
    |
    61
    |
    3
    |

    Zillow last checked:

    Listing updated:

    Listed by:

    Esmeralda Sanchez 317-752-7542,

    United Real Estate Indpls

    Source: MIBOR as distributed by MLS GRID,MLS#: 22081358MLS Logo

    Loading...

      Facts & features

      Interior

      Bedrooms & bathrooms
      • Bedrooms: 4
      • Bathrooms: 2
      • Full bathrooms: 2
      • Main level bathrooms: 1
      • Main level bedrooms: 1
      Primary bedroom
      • Level: Main
      • Area: 144 Square Feet
      • Dimensions: 12x12
      Bedroom 2
      • Level: Upper
      • Area: 100 Square Feet
      • Dimensions: 10x10
      Bedroom 3
      • Level: Upper
      • Area: 110 Square Feet
      • Dimensions: 11x10
      Bedroom 4
      • Level: Upper
      • Area: 100 Square Feet
      • Dimensions: 10x10
      Dining room
      • Level: Main
      • Area: 156 Square Feet
      • Dimensions: 13x12
      Kitchen
      • Features: Tile-Ceramic
      • Level: Main
      • Area: 144 Square Feet
      • Dimensions: 12x12
      Living room
      • Level: Main
      • Area: 195 Square Feet
      • Dimensions: 15x13
      Heating
      • Electric, Forced Air
      Cooling
      • Central Air
      Appliances
      • Included: Electric Water Heater, Electric Oven, Range Hood, Water Heater
      • Laundry: Main Level, Sink, Laundry Room
      Features
      • Attic Pull Down Stairs, Entrance Foyer, Hardwood Floors, High Speed Internet, Pantry, Supplemental Storage
      • Flooring: Hardwood
      • Windows: Wood Work Painted
      • Basement: Unfinished
      • Attic: Pull Down Stairs
      Interior area
      • Total structure area: 2,623
      • Total interior livable area: 2,623 sqft
      • Finished area below ground: 0

      Property

      Parking
      • Parking features: On Street
      Features
      • Levels: Two
      • Stories: 2
      • Patio & porch: Patio
      • Fencing: Fenced,Fence Complete,Privacy,Gate
      • Has view: Yes
      • View description: Trees/Woods, Neighborhood
      Lot
      • Size: 8,276 Square Feet
      • Features: Access, City Lot, Not In Subdivision, Sidewalks, Storm Sewer, Street Lights
      Details
      • Additional structures: Storage
      • Additional parcels included: Lot next to the structure.
      • Parcel number: 491005120009000101
      • Horse amenities: None

      Construction

      Type & style
      • Home type: SingleFamily
      • Architectural style: Traditional
      • Property subtype: Residential, Single Family Residence
      Materials
      • Cement Siding, Block
      • Foundation: Block
      Condition
      • Updated/Remodeled
      • New construction: No
      • Year built: 1910

      Utilities & green energy

      • Water: Public
      • Utilities for property: Electricity Connected, Sewer Connected, Water Connected

      Community & HOA

      Community
      • Security: Smoke Detector(s)
      • Subdivision: A L Heckmans
      HOA
      • Has HOA: No
      Location
      • Region: Indianapolis

      Financial & listing details

      • Price per square foot: $147/sqft
      • Tax assessed value: $288,100
      • Annual tax amount: $3,458
      • Date on market: 2/9/2026
      • Cumulative days on market: 148 days
      • Electric utility on property: Yes

        Estimated market value

        Not available

        Estimated sales range

        Not available

        Not available

        Price history

        DateEventPrice
        2/9/2026Listed for sale$385,000$147/sqft
        Source: MIBOR as distributed by MLS GRID #22081358 Report a problem
        11/9/2025Listing removed$385,000
        Source: IRMLS #202531298 Report a problem
        8/8/2025Listed for sale$385,000+3566.7%
        Source: IRMLS #202531298 Report a problem
        11/7/2014Sold$10,500-29.5%$4/sqft
        Source: MIBOR as distributed by MLS GRID #21305873 Report a problem
        9/11/2014Price change$14,900-16.8%$6/sqft
        Source: Complete Real Estate Solutions LLC #21305873 Report a problem
        7/25/2014Listed for sale$17,900-44.1%$7/sqft
        Source: Complete Real Estate Solutions LLC #21305873 Report a problem
        11/5/2011Listing removed$32,000$12/sqft
        Source: F. C. Tucker Company, Inc #21139576 Report a problem
        8/13/2011Price change$32,000-8.6%$12/sqft
        Source: F. C. Tucker Company, Inc #21108212 Report a problem
        6/18/2011Price change$35,000-6.7%$13/sqft
        Source: F. C. Tucker Company, Inc #21108212 Report a problem
        4/7/2011Price change$37,500-6%$14/sqft
        Source: F. C. Tucker Company, Inc #21108212 Report a problem
        3/22/2011Price change$39,900-11.3%$15/sqft
        Source: F. C. Tucker Company, Inc #21108212 Report a problem
        3/1/2011Listed for sale$45,000+136.8%$17/sqft
        Source: F. C. Tucker Company, Inc #21108212 Report a problem
        11/10/2009Sold$19,000+81%$7/sqft
        Source: Public Record Report a problem
        3/4/2008Sold$10,500$4/sqft
        Source: MIBOR as distributed by MLS GRID #2728483 Report a problem

        Public tax history

        YearProperty taxesTax assessment
        2025$3,457 -3.5%$288,100 +97.7%
        2024$3,583 -5%$145,700 -2.8%
        2023$3,772 +18.5%$149,900 -5.4%
        2022$3,183 +109.9%$158,500 +16.3%
        2021$1,517 +11.7%$136,300 +8.9%
        2020$1,358 -42.8%$125,200 +10.8%
        2019$2,375 +32.5%$113,000 +15%
        2018$1,792 -38.3%$98,300 +20.2%
        2017$2,905 +108.4%$81,800 +16.2%
        2016$1,394 +16.1%$70,400 +28.7%
        2014$1,201 +8%$54,700 -14.3%
        2013$1,112 $63,800 +31.3%
        2012$1,112 $48,600 +0.8%
        2011-- $48,200
        2010$1,018 -2.2%$48,200
        2009$1,041 $48,200
        2007-- $48,200

        Find assessor info on the county website

        Monthly payment

        Est. payment

        Payment breakdown

        Explore the cost of this home by adjusting the details. Changes won't be saved.
        All calculations are estimates and provided by Zillow, Inc. for informational purposes only. Actual amounts may vary.
        HOA fees may include property taxes on listings classified as Co-Ops. Contact the listing agent and/or owner for fee details.
        Mortgage interest rates are dependent on a number of factors, including credit score, down payment, and repayment length. Interest rate data provided by Zillow Group Marketplace, Inc. as of 1/1/1970 from various mortgage lenders with which we have lead or other similar arrangements; the Estimated Payment is an average of those rates.
        See how much you could borrow to make a competitive offer.

        Climate risks

        Neighborhood: Near Eastside

        Getting around

        48 / 100
        Car-Dependent
        38 / 100
        Some Transit
        64 / 100
        Bikeable

        Nearby schools

        GreatSchools rating

        A local agent can set up tours, give advice and negotiate with sellers.

        Browse local experts

        Similar homes

        Skip to the end of the carouselSkip to the beginning of the carousel