Skip main navigation
Sold for $2,570,000
  • $2,570,000

    627 N Sierra Bonita Ave, Los Angeles, CA 90036

    4beds
    2,151sqft
    Residential, Single Family Residence
    Built in 1924
    5,850 Square Feet Lot
    $3,017,100 Zestimate®
    $1,195/sqft
    $7,427 Estimated rent

    Home value

    $3,017,100

    $2.66M - $3.47M

    $7,427/mo

    Zestimate® history
    Loading
    Loading...

    Owner options

    List your home for rent

    $7,427/mo

    Rent Zestimate®

    Find your next renter with Zillow Rental Manager. Plus, with online applications, you can quickly screen prospective tenants – for free.

    Learn more

    $7,427/mo

    Rent Zestimate®

    Refinance and save

    $16,306/mo

    Est. payment

    Refinancing to a lower rate could help reduce your monthly payments and save thousands over the life of the loan.

    See today's rates

    $16,306/mo

    Est. payment

    Explore your selling options

    Work with a Zillow partner agent

    Leverage their expertise and Zillow's premium Showcase listings to get your home seen by more buyers.

    Get started

    List with your own agent

    Get your home in front of millions of buyers by listing it on Zillow.

    Learn how to do it

    Sell it yourself

    Take full control of how buyers see your home on Zillow by listing For Sale by Owner (FSBO).

    List your home

    What's special

    Large preparation islandQuiet tree-lined streetExpansive primary suiteLarge walk-in closetLuxurious en-suite bathCove ceilingsFormal dining room
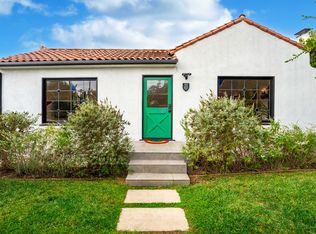
    Step into this beautifully updated Spanish Modern located on a quiet, tree-lined street in the heart of Beverly Grove. This3-bedroom, 3.5-bathroom home offers approximately 2,150 square feet of living space, including a detached ~300 SFADU. The spacious chef's kitchen, complete with a large preparation island, opens seamlessly to the formal dining room, living room with a Spanish-style fireplace, and a cozy breakfast nook for informal meals. Architectural details include coveceilings in the living room and coffered ceilings in the dining room. The expansive primary suite features French doorsleading to the private backyard, a large walk-in closet, and a luxurious en-suite bath with a dual shower. Two additional bedrooms, each with their own en-suite bathrooms, are thoughtfully separated from the primary for privacy. The detached ADU has a separate address. The ADU is perfect for guests, an office, or rental income, and includes a kitchenette with cooktop, beverage fridge, wet bar,and full bath. A newer Seller owned Solar System. Complete upgraded landscaping with concrete custom sized pavers intergrating backyard entertainment and social areas. The property also offers potential to add a pool and jacuzzi. Moments from The Grove, Beverly Hills, and West Hollywood, this is a rare offering in a prime location.

    Zillow last checked:

    Listing updated:

    Listed by:

    Karen Misraje DRE # 00592639 310-777-6200,

    Coldwell Banker Realty 310-777-6200,

    Jack Misraje DRE # 01015912 323-209-5225,

    Coldwell Banker Realty

    Bought with:

    John Kostrey, DRE # 01729039

    Nourmand & Associates-HW

    Jennifer Eckert, DRE # 01512045

    Nourmand & Associates-HW

    Source: CLAW,MLS#: 25520341MLS Logo

    Facts & features

    Interior

    Bedrooms & bathrooms
    • Bedrooms: 4
    • Bathrooms: 5
    • Full bathrooms: 5
    Rooms
    • Room types: Center Hall, Breakfast Bar, Living Room, Dining Area, Walk-In Closet
    Bedroom
    • Features: Walk-In Closet(s)
    Bathroom
    • Features: Powder Room, Remodeled, Shower Over Tub
    Kitchen
    • Features: Counter Top, Gourmet Kitchen, Kitchen Island, Marble Counters, Remodeled, Stone Counters
    Heating
    • Fireplace(s), Central, Solar
    Cooling
    • Central Air
    Appliances
    • Included: Built-Ins, Built-In Gas, Gas Cooktop, Double Oven, Oven, Range, Range Hood, Dishwasher, Dryer, Disposal, Freezer, Washer, Range/Oven, Refrigerator, Vented Exhaust Fan
    • Laundry: Other, Laundry Closet Stacked, Laundry Area, Inside
    Features
    • Turnkey, Built-Ins, Dining Area, Eat-in Kitchen, Kitchen Island, Living Room
    • Flooring: Ceramic Tile, Wood
    • Windows: Double Pane Windows, Drapes
    • Number of fireplaces: 1
    • Fireplace features: Living Room, Gas and Wood, Gas Starter
    Interior area
    • Total structure area: 2,151
    • Total interior livable area: 2,151 sqft

    Property

    Parking
    • Total spaces: 2
    • Parking features: Driveway - Combination, Secured, Driveway Gate, Public
    • Uncovered spaces: 2
    Features
    • Levels: One
    • Stories: 1
    • Entry location: Ground Level w/steps
    • Patio & porch: Concrete Slab, Patio, Front Porch
    • Pool features: None
    • Has spa: Yes
    • Spa features: Above Ground, Hot Tub, Private, Heated with Electricity
    • Fencing: Wood,Gate,Fenced Yard
    • Has view: Yes
    • View description: None
    • Waterfront features: None
    Lot
    • Size: 5,850 Square Feet
    • Dimensions: 45 x 130
    • Features: Curbs, Back Yard, Front Yard, Landscaped, Lawn, Rectangular Lot, Sidewalks, Single Lot, City Lot, Flats
    Details
    • Additional structures: Shed(s)
    • Parcel number: 5526016007
    • Zoning: LAR1
    • Special conditions: Standard
    • Other equipment: Cable

    Construction

    Type & style
    • Home type: SingleFamily
    • Architectural style: Spanish
    • Property subtype: Residential, Single Family Residence
    Materials
    • Stucco
    • Foundation: Raised
    • Roof: Clay,Flat
    Condition
    • Updated/Remodeled
    • Year built: 1924

    Utilities & green energy

    • Sewer: In Street Paid
    • Water: In Street, Meter on Property, Public, Water District
    • Utilities for property: Cable Available, Utilities - Overhead
    Green energy
    • Energy generation: Solar

    Community & HOA

    Community
    • Security: Exterior Security Lights, Carbon Monoxide Detector(s), Smoke Detector(s), Gated, Security System Owned, Alarm System
    HOA
    • Has HOA: No
    Location
    • Region: Los Angeles

    Financial & listing details

    • Price per square foot: $1,195/sqft
    • Tax assessed value: $2,621,400
    • Date on market: 4/3/2025
    • Road surface type: Paved

    Price history

    DateEventPrice
    5/6/2025Sold$2,570,000-0.8%$1,195/sqft
    Source: CLAW #25520341 Report a problem
    4/15/2025Contingent$2,591,000$1,205/sqft
    Source: CLAW #25520341 Report a problem
    4/3/2025Listed for sale$2,591,000+23.4%$1,205/sqft
    Source: CLAW #25520341 Report a problem
    12/10/2019Sold$2,099,000$976/sqft
    Source: CLAW #19528914 Report a problem
    11/22/2019Pending sale$2,099,000$976/sqft
    Source: Avenue Homes #19528914 Report a problem
    11/10/2019Listed for sale$2,099,000-3.9%$976/sqft
    Source: Avenue Homes #19528914 Report a problem
    9/28/2019Listing removed$2,185,000$1,016/sqft
    Source: Avenue Homes #19-496976 Report a problem
    8/14/2019Listed for sale$2,185,000+61.9%$1,016/sqft
    Source: Avenue Homes #19-496976 Report a problem
    3/13/2019Sold$1,350,000-7.5%$628/sqft
    Source: Public Record Report a problem
    2/12/2019Pending sale$1,460,000$679/sqft
    Source: Compass #19426778 Report a problem
    1/23/2019Listed for sale$1,460,000$679/sqft
    Source: Compass #19426778 Report a problem

    Public tax history

    YearProperty taxesTax assessment
    2026-- $2,621,400 +14.2%
    2025$27,648 +1.2%$2,295,557 +2%
    2024$27,319 +2%$2,250,548 +2%
    2023$26,787 +4.9%$2,206,421 +2%
    2022$25,533 +1.2%$2,163,159 +2%
    2021$25,225 -0.9%$2,120,745 +1%
    2020$25,456 $2,099,000 +2654.3%
    2019$25,456 +2417.8%$76,208 +2%
    2018$1,011 $74,715 +2%
    2017$1,011 +1.9%$73,251 +2%
    2016$992 +3.9%$71,816 +1.5%
    2015$955 -0.1%$70,738 +2%
    2014$956 $69,353 +2.5%
    2012-- $67,688 +2%
    2011-- $66,362 +0.8%
    2010-- $65,867 -0.2%
    2009-- $66,025 +2%
    2008-- $64,732 +2%
    2007-- $63,464 +2%
    2006-- $62,221
    2005-- $62,221 +4%
    2004-- $59,807 +1.9%
    2003-- $58,712 +2%
    2002-- $57,562 +4%
    2000-- $55,329
    Find assessor info on the county website

    Neighborhood: Mid City West

    Nearby schools

    GreatSchools rating
    Schools provided by the listing agent
    • District: Los Angeles Unified

    Source: CLAW. This data may not be complete. We recommend contacting the local school district to confirm school assignments for this home.

    Get a cash offer in 3 minutes
    Find out how much your home could sell for in as little as 3 minutes with a no-obligation cash offer.
    Estimated market value
    $3,017,100
    Get a cash offer in 3 minutes
    Find out how much your home could sell for in as little as 3 minutes with a no-obligation cash offer.
    Estimated market value
    $3,017,100