Skip main navigation
Pending
  • $199,900

    627 N Waccamaw Dr. #210, Garden City Beach, SC 29576

    1beds
    594sqft
    : 
    Loading
    Get pre-qualified
    Condominium
    Built in 1984
    -- sqft lot
    $191,300 Zestimate®
    $337/sqft
    $320/mo HOA

    What's special

    Bright coastal aesthetic throughoutConvenient golf cart parkingFull-size stoveLuxury vinyl plank flooringWhite coastal-style wall panelingFully updated kitchenFull-size refrigerator
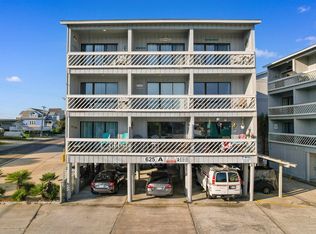
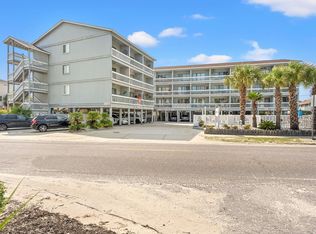
    Turnkey and fully renovated 1-bedroom, 1-bath condo located in Whispering Sands in North Myrtle Beach, offering a bright coastal aesthetic throughout. This unit features luxury vinyl plank flooring and white coastal-style wall paneling that enhances the airy beachside feel. The fully updated kitchen includes white paneled backsplash, granite countertops, a full-size refrigerator, full-size stove, microwave, and dishwasher, providing functionality The bathroom has been completely renovated with tile flooring and a tiled shower, along with a double vanity for added space and convenience. The living area opens to a private balcony, perfect for enjoying the crisp ocean breeze. The bedroom is furnished with two queen size beds, and the condo is being sold fully furnished and move in ready! Whispering Sands community amenities include a private pool and convenient golf cart parking. Located just one block from the ocean and close to restaurants, shopping, and local attractions, this condo is ideal as a beach getaway, second home, or investment opportunity in North Myrtle Beach. Schedule your showing today!!
    164 days
    |
    43
    |
    2
    |

    Zillow last checked:

    Listing updated:

    Listed by:

    Kevin Nguyen 843-457-5611,

    Century 21 Stopper &Associates

    Source: CCAR,MLS#: 2603131MLS LogoOriginating MLS: Coastal Carolinas Association of Realtors

      Facts & features

      Interior

      Bedrooms & bathrooms
      • Bedrooms: 1
      • Bathrooms: 1
      • Full bathrooms: 1
      Primary bathroom
      • Features: Separate Shower, Vanity
      Kitchen
      • Features: Dishwasher
      Heating
      • Central, Electric
      Cooling
      • Central Air
      Appliances
      • Included: Dishwasher, Microwave, Oven, Range, Refrigerator
      Features
      • Furnished, Separate Shower, Vanity, High Speed Internet
      • Flooring: Luxury Vinyl, Luxury VinylPlank
      • Furnished: Yes
      Interior area
      • Total structure area: 664
      • Total interior livable area: 594 sqft

      Property

      Parking
      • Parking features: Underground
      Features
      • Patio & porch: Balcony
      • Exterior features: Balcony
      • Pool features: Community, Outdoor Pool
      Details
      • Additional parcels included: ,
      • Parcel number: 47004040121
      • Zoning: MF
      • Special conditions: None

      Construction

      Type & style
      • Home type: Condo
      • Architectural style: Low Rise
      • Property subtype: Condominium
      Materials
      • Wood Frame
      • Foundation: Raised
      Condition
      • Resale
      • Year built: 1984

      Utilities & green energy

      • Water: Public
      • Utilities for property: Cable Available, Electricity Available, Phone Available, Sewer Available, Water Available, High Speed Internet Available, Trash Collection

      Community & HOA

      Community
      • Features: Cable TV, Golf Carts OK, Internet Access, Long Term Rental Allowed, Pool, Short Term Rental Allowed
      • Subdivision: WHISPERING S I
      HOA
      • Has HOA: Yes
      • Amenities included: Owner Allowed Golf Cart, Owner Allowed Motorcycle, Pet Restrictions, Pets Allowed, Tenant Allowed Motorcycle, Trash, Cable TV
      • Services included: Insurance, Maintenance Grounds, Pest Control, Pool(s), Sewer, Trash, Water
      • HOA fee: $320 monthly
      Location
      • Region: Murrells Inlet

      Financial & listing details

      • Price per square foot: $337/sqft
      • Date on market: 2/4/2026
      • Listing terms: Cash,Conventional
      • Electric utility on property: Yes

        Estimated market value

        $191,300

        $182,000 - $201,000

        $1,615/mo

        Price history

        DateEventPrice
        6/22/2026Pending sale$199,900$337/sqft
        Source: CCAR #2603131 Report a problem
        4/14/2026Price change$199,900-2.5%$337/sqft
        Source: CCAR #2603131 Report a problem
        4/11/2026Price change$205,000-2.4%$345/sqft
        Source: CCAR #2603131 Report a problem
        3/13/2026Price change$210,000-2.3%$354/sqft
        Source: CCAR #2603131 Report a problem
        2/5/2026Listed for sale$215,000$362/sqft
        Source: CCAR #2603131 Report a problem

        Public tax history

        Tax history is unavailable.

        Monthly payment

        Est. payment

        Payment breakdown

        Explore the cost of this home by adjusting the details. Changes won't be saved.
        All calculations are estimates and provided by Zillow, Inc. for informational purposes only. Actual amounts may vary.
        HOA fees may include property taxes on listings classified as Co-Ops. Contact the listing agent and/or owner for fee details.
        Mortgage interest rates are dependent on a number of factors, including credit score, down payment, and repayment length. Interest rate data provided by Zillow Group Marketplace, Inc. as of 1/1/1970 from various mortgage lenders with which we have lead or other similar arrangements; the Estimated Payment is an average of those rates.
        See how much you could borrow to make a competitive offer.

        Climate risks

        Neighborhood: 29576

        Getting around

        38 / 100
        Car-Dependent
        39 / 100
        Somewhat Bikeable

        Nearby schools

        GreatSchools rating
        Schools provided by the listing agent
        • Elementary: Saint James Elementary School
        • Middle: Saint James Middle School
        • High: Saint James High School

        Source: CCAR. This data may not be complete. We recommend contacting the local school district to confirm school assignments for this home.

        A local agent can set up tours, give advice and negotiate with sellers.

        A local lender can help you make sure your offer is ready when you are.

        Browse local experts

        Similar homes