Instant equity, priced well below assesed value. Must see to appreciate. Don't be shy.. Reasonable offers welcome! If you've driven through Hilltop Haven, you've likely noticed this standout home. Tucked among mature landscaping on a beautiful low-maintenance 1/3 acre corner lot, offering a private park like setting. Inside, vaulted ceilings, a sunken living room, and expansive windows create a bright, contemporary feel while showcasing mountain and city views. The main-floor primary bedroom offers comfort and convenience with bathroom and walk-in closet, while the sunroom opens to a peaceful courtyard. A breezeway seamlessly connects the inviting front courtyard to the back. Upstairs features a dedicated office and two additional bedrooms, including an oversized room perfect for a bonus or flex space. The drive-through garage provides convenient back property access, with ample space for RV parking or the opportunity to create your own private backyard oasis. Other great features include a newer roof, exterior paint, A/C, and on-demand hot water. Ideally located near all amenities, this one-of-a-kind home is full of architectural character and ready for your vision. Home has been pre-inspected and ready for it's next chapter.
Pending
Listed by: John L. Scott Skagit • Wendy Belanger
Price cut: $20K (9/18)
$709,000
627 N Waugh Road, Mount Vernon, WA 98273
3beds
2,709sqft
Single Family Residence
Built in 1987
0.32 Acres Lot
$701,200 Zestimate®
$262/sqft
$-- HOA
What's special
Mature landscapingMountain and city viewsPrivate park like settingMain-floor primary bedroomWalk-in closetExterior paintVaulted ceilings
- --
- on Zillow
- 600
- views
- 34
- saves
Likely to sell faster than
Zillow last checked:
Listing updated:
Listed by:
Wendy Belanger,
John L. Scott Skagit
Source: NWMLS as distributed by MLS GRID,MLS#: 2565622
Facts & features
Interior
Bedrooms & bathrooms
- Bedrooms: 3
- Bathrooms: 3
- Full bathrooms: 2
- 1/2 bathrooms: 1
- Main level bathrooms: 2
- Main level bedrooms: 1
Primary bedroom
- Level: Main
Bedroom
- Level: Second
Bedroom
- Level: Second
Bathroom full
- Level: Second
Bathroom full
- Level: Main
Other
- Level: Main
Den office
- Level: Second
Dining room
- Level: Main
Entry hall
- Level: Main
Kitchen with eating space
- Level: Main
Utility room
- Level: Main
Heating
- Fireplace, Forced Air, Stove/Free Standing, Electric, Natural Gas
Cooling
- High Efficiency (Unspecified)
Appliances
- Included: Dishwasher, Dryer, Refrigerator, Stove(s)/Range(s), Washer, Dishwasher(s), Dryer(s), Refrigerator(s), Washer(s), Water Heater: Tankless On Demand, Water Heater Location: Utility Room
Features
- Bath Off Primary, Dining Room, Pantry
- Flooring: Ceramic Tile, Hardwood, Carpet
- Windows: Skylight(s)
- Basement: None
- Number of fireplaces: 1
- Fireplace features: Gas, Main Level: 1, Fireplace
Interior area
- Total structure area: 2,709
- Total interior livable area: 2,709 sqft
Video & virtual tour
Property
Parking
- Total spaces: 2
- Parking features: Driveway, Attached Garage, RV Parking
- Has attached garage: Yes
- Covered spaces: 2
Features
- Levels: Two
- Stories: 2
- Entry location: Main
- Patio & porch: Bath Off Primary, Dining Room, Fireplace, Jetted Tub, Pantry, Skylight(s), Solarium/Atrium, Vaulted Ceiling(s), Walk-In Closet(s), Water Heater
- Spa features: Bath
- Has view: Yes
- View description: City, Mountain(s), Territorial
Lot
- Size: 0.32 Acres
- Features: Corner Lot, Curbs, Drought Resistant Landscape, Paved, Sidewalk, Cable TV, High Speed Internet, Outbuildings, Patio, RV Parking
- Topography: Level,Partial Slope,Terraces
Details
- Parcel number: P83149
- Zoning description: Jurisdiction: City
- Special conditions: Standard
Construction
Type & style
- Home type: SingleFamily
- Architectural style: 2 Story
- Property subtype: Single Family Residence
Materials
- Brick, Wood Products
- Foundation: Poured Concrete
- Roof: Composition
Condition
- Year built: 1987
- Major remodel year: 2004
Utilities & green energy
- Electric: Company: PSE
- Sewer: Sewer Connected, Company: City of MV
- Water: Public, Company: PUD
Community & HOA
Community
- Subdivision: Hilltop Haven
Location
- Region: Mount Vernon
Financial & listing details
- Price per square foot: $262/sqft
- Tax assessed value: $754,400
- Annual tax amount: $8,421
- Date on market: 8/7/2026
- Listing terms: Conventional,FHA,VA Loan
- Inclusions: Dishwasher(s), Dryer(s), Refrigerator(s), Stove(s)/Range(s), Washer(s)
Estimated market value
$701,200
$666,000 - $736,000
$4,060/mo
Price history
| Date | Event | Price |
|---|---|---|
| 9/20/2026 | Pending sale | $709,000$262/sqft |
Source:  NWMLS as distributed by MLS GRID #2565622 Report a problem NWMLS as distributed by MLS GRID #2565622 Report a problem | ||
| 9/18/2026 | Price change | $709,000-2.7%$262/sqft |
Source: NWMLS as distributed by MLS GRID #2565622 Report a problem | ||
| 8/7/2026 | Listed for sale | $729,000+25.7%$269/sqft |
Source: NWMLS as distributed by MLS GRID #2565622 Report a problem | ||
| 2/25/2021 | Sold | $580,000+3.8%$214/sqft |
Source: NWMLS as distributed by MLS GRID #1718809 Report a problem | ||
| 1/23/2021 | Pending sale | $559,000$206/sqft |
Source: NWMLS as distributed by MLS GRID #1718809 Report a problem | ||
| 1/19/2021 | Listed for sale | $559,000+67.1%$206/sqft |
Source: NWMLS as distributed by MLS GRID #1718809 Report a problem | ||
| 4/29/2013 | Sold | $334,500$123/sqft |
Source: NWMLS as distributed by MLS GRID #452298 Report a problem | ||
| 3/27/2013 | Pending sale | $334,500$123/sqft |
Source: Windermere Real Estate/Skagit Valley #452298 Report a problem | ||
| 2/27/2013 | Price change | $334,500-6.8%$123/sqft |
Source: Windermere Real Estate/Skagit Valley #452298 Report a problem | ||
| 6/29/2012 | Listed for sale | $359,000+9.3%$133/sqft |
Source: Owner Report a problem | ||
| 5/13/2005 | Sold | $328,500$121/sqft |
Source: NWMLS as distributed by MLS GRID #25021806 Report a problem | ||
Public tax history
| Year | Property taxes | Tax assessment |
|---|---|---|
| 2025 | $8,421 +12% | $754,400 +6.2% |
| 2024 | $7,519 +5.6% | $710,400 +2% |
| 2023 | $7,121 +8.4% | $696,500 +9.8% |
| 2022 | $6,568 | $634,100 +19.9% |
| 2021 | -- | $529,000 +6.2% |
| 2020 | $6,248 +29.2% | $498,000 +3.4% |
| 2019 | $4,834 -17.8% | $481,800 +14.1% |
| 2018 | $5,883 +8.3% | $422,200 +6.8% |
| 2017 | $5,432 +7% | $395,500 +7.4% |
| 2016 | $5,078 +1.5% | $368,300 +8% |
| 2015 | $5,001 +0.5% | $341,000 +5.4% |
| 2013 | $4,976 | $323,600 |
| 2012 | $4,976 +3.9% | $323,600 -3.7% |
| 2011 | $4,788 | $336,200 -9.1% |
| 2010 | $4,788 +3.3% | $369,800 -9.7% |
| 2009 | $4,637 +4.9% | $409,300 |
| 2008 | $4,419 | $409,300 |
| 2007 | $4,419 +27.5% | $409,300 +61.3% |
| 2003 | $3,465 -1.1% | $253,700 |
| 2002 | $3,502 +2.3% | $253,700 |
| 2001 | $3,422 +3.9% | $253,700 +4.1% |
| 2000 | $3,295 | $243,700 |
Find assessor info on the county website
Monthly payment
Est. payment
Payment breakdown
Explore the cost of this home by adjusting the details. Changes won't be saved.Climate risks
Neighborhood: 98273
Nearby schools
Schools provided by the listing agent
- High: Mount Vernon High
Source: NWMLS as distributed by MLS GRID. This data may not be complete. We recommend contacting the local school district to confirm school assignments for this home.
Similar homes
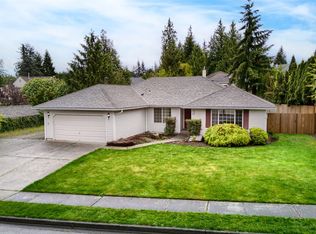
- $650,0004 bd3 ba2.3k sqft415 Manito Drive, Mount Vernon, WA 98273Contingent
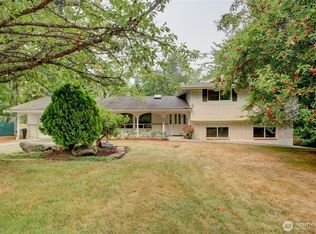 MLS ID #2579407, Debbie Benjamin. NWMLS as distributed by MLS GRID
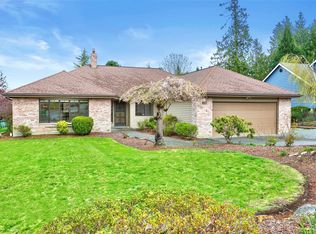
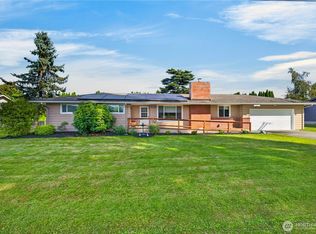
 - $--5 bd2 ba2.7k sqft1211 N 17th St, Mount Vernon, WA 98273Auction
 Auction.com 2

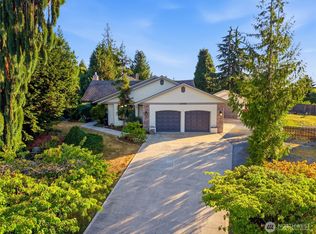
 - $699,0003 bd2 ba2.1k sqft15495 Cottonwood Lane, Mount Vernon, WA 98273Active
 MLS ID #2580698, Gavin Lang. NWMLS as distributed by MLS GRID
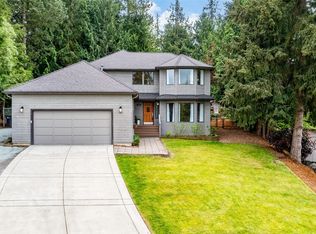
 - $749,9503 bd2 ba1.7k sqft4006 Moody Place, Mount Vernon, WA 98274Contingent
 MLS ID #2561885, Christine Holcomb. NWMLS as distributed by MLS GRID
