SELLERS SAY SELL—TAKE ADVANTAGE OF INCREDIBLE VALUE!! Experience the epitome of Florida living with this stunning waterfront pool home in Cape Coral, perfectly nestled on the scenic shores of Arrowhead Lake. This beautifully upgraded 4-bedroom plus den, 2-bathroom home is located in Flood Zone X, meaning no flood insurance required, offering peace of mind and long-term savings. Powered by 48 solar panels, this energy-efficient home may even eliminate your power bill. Step inside to an open-concept layout with soaring vaulted ceilings, arched hallways, wainscoting accents, and a custom living room feature wall with an electric fireplace, built-in shelving, surround sound, and serene water views. The entertainer’s kitchen is a showstopper with modern lighting, a breakfast nook overlooking the water, and seamless flow to the formal dining area. The spacious master suite includes surround sound, a huge custom walk-in closet, and a luxurious bathroom with dual vanities, a walk-in shower, and a spa-like heated towel rack. Step outside to your fenced-in private waterfront oasis featuring a sparkling pool, brick paver deck, and a concrete dock. A fully permitted 12-foot shed with A/C and electricity offers endless potential for an art studio, office, or workshop. BOATERS, enjoy direct access to miles of freshwater canals and seven connected lakes—ideal for exploring, fishing, or kayaking right from your own backyard. GOLFERS, you’re just minutes from Palmetto Pines Country Club and Coral Oaks. With a newer water heater, upgraded WiFi, mini-split A/C in the garage, Pentair pool pump, mango trees, and city water/sewer, this home combines luxury, comfort, and efficiency. Located near top-rated dining, shopping, and exciting developments, this is a must-see for buyers seeking the Florida lifestyle and incredible value.
Sold for $426,500
$426,500
627 NE 7th TER, CAPE CORAL, FL 33909
4beds
2,204sqft
Single Family Residence
Built in 2005
10,585 Square Feet Lot
$423,300 Zestimate®
$194/sqft
$3,120 Estimated rent
Home value
$423,300
$377,000 - $478,000
$3,120/mo
Zestimate® history
Owner options
List your home for rent
$3,120/mo
Rent Zestimate®
Find your next renter with Zillow Rental Manager. Plus, with online applications, you can quickly screen prospective tenants – for free.
$3,120/mo
Rent Zestimate®
Refinance and save
$2,812/mo
Est. payment
Refinancing to a lower rate could help reduce your monthly payments and save thousands over the life of the loan.
$2,812/mo
Est. payment
Explore your selling options
Work with a Zillow partner agent
Leverage their expertise and Zillow's premium Showcase listings to get your home seen by more buyers.
Get startedList with your own agent
Get your home in front of millions of buyers by listing it on Zillow.
Learn how to do itSell it yourself
Take full control of how buyers see your home on Zillow by listing For Sale by Owner (FSBO).
List your homeWhat's special
Electric fireplaceFenced-in private waterfront oasisWaterfront pool homeSpacious master suiteSparkling poolOpen-concept layoutSoaring vaulted ceilings
Zillow last checked:
Listing updated:
Listed by:
Patrick Anson 315-857-3498,
William Raveis Real Estate,
Frank Procopio 239-206-6577,
William Raveis Real Estate
Bought with:
Patrick Anson
William Raveis Real Estate
Frank Procopio
William Raveis Real Estate
Source: SWFLMLS,MLS#: 225054379 Originating MLS: Naples
Originating MLS: NaplesFacts & features
Interior
Bedrooms & bathrooms
- Bedrooms: 4
- Bathrooms: 2
- Full bathrooms: 2
Rooms
- Room types: Den - Study, Family Room, Great Room, Guest Bath, Other, Screened Lanai/Porch, 4 Bedrooms Plus Den
Dining room
- Features: Breakfast Bar, Dining - Family, Formal
Heating
- Central
Cooling
- Central Air
Appliances
- Included: Cooktop, Dishwasher, Disposal, Dryer, Microwave, Refrigerator/Freezer, Self Cleaning Oven, Washer
- Laundry: Inside, Laundry Tub
Features
- Built-In Cabinets, Cathedral Ceiling(s), Closet Cabinets, Exclusions, Fireplace, Foyer, Laundry Tub, Pantry, Wired for Sound, Tray Ceiling(s), Vaulted Ceiling(s), Walk-In Closet(s), Den - Study, Family Room, Great Room, Guest Bath, Laundry in Residence, Other Additional Rooms, Screened Lanai/Porch
- Flooring: Tile, Wood
- Windows: Impact Resistant Windows, Shutters, Shutters - Manual
- Has fireplace: Yes
Interior area
- Total structure area: 4,489
- Total interior livable area: 2,204 sqft
Property
Parking
- Total spaces: 2
- Parking features: Attached
- Attached garage spaces: 2
Features
- Stories: 1
- Patio & porch: Patio, Screened Lanai/Porch
- Exterior features: Dock
- Has private pool: Yes
- Pool features: In Ground, Concrete, Equipment Stays, Solar Heat, Screen Enclosure
- Fencing: Fenced
- Has view: Yes
- View description: Canal, Landscaped Area, Water
- Has water view: Yes
- Water view: Canal,Water
- Waterfront features: Canal Front
Lot
- Size: 10,585 Square Feet
- Features: Regular
Details
- Parcel number: 124423C202394.0270
- Zoning: R1-W
Construction
Type & style
- Home type: SingleFamily
- Architectural style: Ranch
- Property subtype: Single Family Residence
Materials
- Block, Stone, Stucco
- Foundation: Concrete Block
- Roof: Metal
Condition
- New construction: No
- Year built: 2005
Utilities & green energy
- Water: Assessment Unpaid, Central
Green energy
- Energy generation: Solar
Community & HOA
Community
- Features: No Subdivision
- Security: Security System
- Subdivision: CAPE CORAL
HOA
- Has HOA: No
- Amenities included: None
Location
- Region: Cape Coral
Financial & listing details
- Price per square foot: $194/sqft
- Tax assessed value: $481,111
- Annual tax amount: $7,773
- Date on market: 6/9/2025
- Lease term: Buyer Finance/Cash
- Contingency: Financing
- Road surface type: Paved
Price history
| Date | Event | Price |
|---|---|---|
| 2/9/2026 | Sold | $426,500-16.4%$194/sqft |
Source:  SWFLMLS #225054379 Report a problem SWFLMLS #225054379 Report a problem | ||
| 4/5/2022 | Sold | $510,000+37.8%$231/sqft |
Source: Public Record Report a problem | ||
| 12/18/2020 | Sold | $370,000+19.4%$168/sqft |
Source: Public Record Report a problem | ||
| 7/23/2019 | Sold | $310,000+17%$141/sqft |
Source: Public Record Report a problem | ||
| 9/30/2016 | Sold | $265,000+30.2%$120/sqft |
Source: Public Record Report a problem | ||
| 8/10/2012 | Sold | $203,500+93.8%$92/sqft |
Source: Public Record Report a problem | ||
| 4/6/2012 | Sold | $105,000+183.8%$48/sqft |
Source: Public Record Report a problem | ||
| 10/30/2003 | Sold | $37,000+42.9%$17/sqft |
Source: Public Record Report a problem | ||
| 8/7/2003 | Sold | $25,900$12/sqft |
Source: Public Record Report a problem | ||
Public tax history
| Year | Property taxes | Tax assessment |
|---|---|---|
| 2025 | $8,007 +3% | $221,564 +2.9% |
| 2024 | $7,774 -13.4% | $215,320 +3% |
| 2023 | $8,981 -10% | $209,049 -24.1% |
| 2022 | $9,977 -1% | $275,436 |
| 2021 | $10,081 | -- |
Find assessor info on the county website
Neighborhood: 33909
Nearby homes
- $50,065-- bd-- ba-- sqft623 NE 7th Ter, Cape Coral, FL 33909Off Market
- $579,62410,585 Square Feet631 NE 7th Ter, Cape Coral, FL 33909Off Market

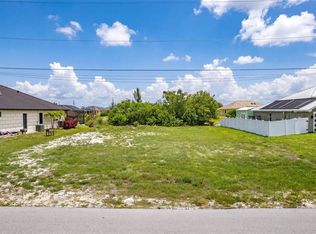
- $129,00010,585 Square Feet623 NE 7th Ter LOT 25, Cape Coral, FL 33909Lot/Land
- $589,60110,580 Square Feet619 NE 7th Ter, Cape Coral, FL 33909Off Market
- $531,60010,580 Square Feet635 NE 7th Ter, Cape Coral, FL 33909Off Market
- $487,2004 bd2 ba1.8k sqft635 NE 7th Terrace Cpe, Coral, FL 33909Off Market
- $249,3003 bd2 ba1.4k sqft626 NE 7th Ter, Cape Coral, FL 33909Off Market
- $500,0003 bd3 ba1.8k sqft630 NE 7th Terrace Cpe, Coral, FL 33909Sold
Nearby schools
GreatSchools rating
- 8/10Diplomat Elementary SchoolGrades: PK-5Distance: 1.5 mi
- 5/10Diplomat Middle SchoolGrades: 6-8Distance: 1.5 mi
- 3/10Mariner High SchoolGrades: 9-12Distance: 2.8 mi


Get pre-qualified for a loan
At Zillow Home Loans, we can pre-qualify you in as little as 5 minutes with no impact to your credit score.An equal housing lender. NMLS #10287.
Sell for more on Zillow
Get a Zillow Showcase℠ listing at no additional cost and you could sell for .
$423,300
2% more
+$8,466
With Zillow Showcase(estimated)
$431,766
- Florida
- Lee County
- Cape Coral
- 33909
- 627 NE 7th TER
Nearby cities
Nearby neighborhoods
Nearby zip codes
Other Cape Coral Topics
