No HOA! This 3-bedroom + loft home on a .67-acre corner lot is the perfect blend of privacy, space, and convenience to all things Sanford. An open floor plan filled with natural light highlights the upgraded kitchen countertops and light & airy interior. The living room fireplace adds warmth, while the back porch overlooks a peaceful wooded retreat for its new owners. The spacious, fully fenced backyard has no direct neighbor to the right, and a 2-car side-entry garage with built-in shelving adds aesthetic appeal & privacy, while the location of this home is just minutes from downtown Sanford and shopping! Welcome home!
Sold for $307,500
$307,500
627 Nixon Dr, Sanford, NC 27330
3beds
1,835sqft
Single Family Residence, Residential
Built in 2004
0.67 Acres Lot
$304,800 Zestimate®
$168/sqft
$1,912 Estimated rent
Home value
$304,800
$250,000 - $372,000
$1,912/mo
Zestimate® history
Owner options
List your home for rent
$1,912/mo
Rent Zestimate®
Find your next renter with Zillow Rental Manager. Plus, with online applications, you can quickly screen prospective tenants – for free.
$1,912/mo
Rent Zestimate®
Refinance and save
$1,852/mo
Est. payment
Refinancing to a lower rate could help reduce your monthly payments and save thousands over the life of the loan.
$1,852/mo
Est. payment
Explore your selling options
Work with a Zillow partner agent
Leverage their expertise and Zillow's premium Showcase listings to get your home seen by more buyers.
Get startedList with your own agent
Get your home in front of millions of buyers by listing it on Zillow.
Learn how to do itSell it yourself
Take full control of how buyers see your home on Zillow by listing For Sale by Owner (FSBO).
List your homeWhat's special
Zillow last checked:
Listing updated:
Listed by:
Brette Davis 507-822-1980,
eXp Realty, LLC - C,
Shenice Rodriguez Patton 423-322-0869,
eXp Realty, LLC - C
Bought with:
Non Member
Non Member Office
Source: Doorify MLS,MLS#: 10085477
Facts & features
Interior
Bedrooms & bathrooms
- Bedrooms: 3
- Bathrooms: 3
- Full bathrooms: 2
- 1/2 bathrooms: 1
Heating
- Central
Cooling
- Ceiling Fan(s), Central Air
Appliances
- Included: Dishwasher, Electric Oven, Free-Standing Electric Range, Microwave, Refrigerator
- Laundry: Upper Level
Features
- Bathtub/Shower Combination, Breakfast Bar, Ceiling Fan(s), Double Vanity, Entrance Foyer, Kitchen/Dining Room Combination, Open Floorplan, Separate Shower, Soaking Tub, Walk-In Closet(s), Walk-In Shower
- Flooring: Carpet, Vinyl
- Windows: Blinds
- Basement: Crawl Space
- Number of fireplaces: 1
- Fireplace features: Family Room, Gas Log
- Common walls with other units/homes: No Common Walls
Interior area
- Total structure area: 1,835
- Total interior livable area: 1,835 sqft
- Finished area above ground: 1,835
- Finished area below ground: 0
Property
Parking
- Total spaces: 4
- Parking features: Attached, Driveway, Garage, Garage Faces Side
- Attached garage spaces: 2
- Uncovered spaces: 2
Features
- Levels: Two
- Stories: 2
- Patio & porch: Deck, Front Porch, Screened
- Exterior features: Fenced Yard, Playground, Private Yard, Rain Gutters
- Fencing: Back Yard, Chain Link
- Has view: Yes
- View description: Neighborhood
Lot
- Size: 0.67 Acres
- Features: Back Yard, Front Yard, Hardwood Trees, Landscaped, Many Trees, Partially Cleared
Details
- Parcel number: 963441110000
- Special conditions: Standard
Construction
Type & style
- Home type: SingleFamily
- Architectural style: Transitional
- Property subtype: Single Family Residence, Residential
Materials
- Brick, Vinyl Siding
- Foundation: Raised
- Roof: Shingle
Condition
- New construction: No
- Year built: 2004
- Major remodel year: 2005
Utilities & green energy
- Sewer: Public Sewer
- Water: Public
- Utilities for property: Electricity Available, Sewer Connected, Water Available, Water Connected, Propane
Community & HOA
Community
- Subdivision: Glenwood
HOA
- Has HOA: No
Location
- Region: Sanford
Financial & listing details
- Price per square foot: $168/sqft
- Tax assessed value: $254,000
- Annual tax amount: $3,360
- Date on market: 3/29/2025
- Road surface type: Asphalt
Price history
| Date | Event | Price |
|---|---|---|
| 5/20/2025 | Sold | $307,500+0.8%$168/sqft |
Source:  Doorify MLS #10085477 Report a problem Doorify MLS #10085477 Report a problem | ||
| 4/17/2025 | Pending sale | $305,000$166/sqft |
Source: Doorify MLS #10085477 Report a problem | ||
| 3/29/2025 | Listed for sale | $305,000+51%$166/sqft |
Source: Doorify MLS #10085477 Report a problem | ||
| 1/15/2021 | Sold | $202,000-3.3%$110/sqft |
Source:  LPRMLS #645528 Report a problem LPRMLS #645528 Report a problem | ||
| 1/7/2021 | Pending sale | $208,900$114/sqft |
Source: Doorify MLS #2350954 Report a problem | ||
| 12/29/2020 | Contingent | $208,900$114/sqft |
Source: Doorify MLS #2350954 Report a problem | ||
| 12/6/2020 | Pending sale | $208,900$114/sqft |
Source: Chatham Homes Realty #2350954 Report a problem | ||
| 12/4/2020 | Price change | $208,900-2.3%$114/sqft |
Source: Chatham Homes Realty #2350954 Report a problem | ||
| 11/18/2020 | Price change | $213,900-1.8%$117/sqft |
Source: Chatham Homes Realty #2350954 Report a problem | ||
| 11/16/2020 | Pending sale | $217,900$119/sqft |
Source: Chatham Homes Realty #2350954 Report a problem | ||
| 10/29/2020 | Listed for sale | $217,900+42.4%$119/sqft |
Source: Chatham Homes Realty #2350954 Report a problem | ||
| 9/12/2008 | Sold | $153,000+9.3%$83/sqft |
Source: Public Record Report a problem | ||
| 9/6/2005 | Sold | $140,000$76/sqft |
Source: Public Record Report a problem | ||
Public tax history
| Year | Property taxes | Tax assessment |
|---|---|---|
| 2025 | $3,380 +0.6% | $254,000 |
| 2024 | $3,360 +0.9% | $254,000 |
| 2023 | $3,330 +32.8% | $254,000 +56.8% |
| 2022 | $2,507 | $162,000 +7.4% |
| 2021 | -- | $150,900 |
| 2020 | $2,385 +1.7% | $150,900 |
| 2019 | $2,345 -3.2% | $150,900 -2.8% |
| 2018 | $2,423 +1.3% | $155,300 |
| 2017 | $2,391 | $155,300 |
| 2016 | $2,391 +1.1% | $155,300 |
| 2014 | $2,366 | $155,300 |
| 2013 | -- | $155,300 +10.2% |
| 2012 | -- | $140,900 |
| 2011 | -- | $140,900 |
| 2010 | -- | $140,900 |
Find assessor info on the county website
Neighborhood: 27330
Nearby homes

- $300,1003 bd3 ba1.5k sqft623 Nixon Dr, Sanford, NC 27330Off Market
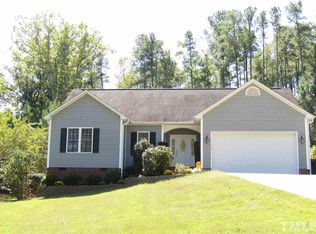
- $276,7003 bd2 ba1.3k sqft619 Nixon Dr, Sanford, NC 27330Off Market
- $305,4003 bd2 ba1.8k sqft3103 Fitzpatrick Dr, Sanford, NC 27330Off Market
- $25,0000.401 Acres628 Nixon Dr, Sanford, NC 27330Off Market
- $284,3003 bd2 ba1.4k sqft615 Nixon Dr, Sanford, NC 27330Off Market
- $288,0003 bd2 ba1.6k sqft628 Nixon Dr, Sanford, NC 27330Off Market
- $279,6003 bd2 ba1.6k sqft620 Nixon Dr, Sanford, NC 27330Off Market
- $25,0000.436 Acres620 Nixon Dr, Sanford, NC 27330Off Market
Nearby schools
GreatSchools rating
- 6/10Benjamin T Bullock Elementary SchoolGrades: K-5Distance: 2 mi
- 3/10West Lee Middle SchoolGrades: 6-8Distance: 3 mi
- 3/10Lee County High SchoolGrades: 9-12Distance: 5.1 mi
Schools provided by the listing agent
- Elementary: Lee - B T Bullock
- Middle: Lee - West Lee
- High: Lee - Lee
Source: Doorify MLS. This data may not be complete. We recommend contacting the local school district to confirm school assignments for this home.


Get pre-qualified for a loan
At Zillow Home Loans, we can pre-qualify you in as little as 5 minutes with no impact to your credit score.An equal housing lender. NMLS #10287.
Sell for more on Zillow
Get a Zillow Showcase℠ listing at no additional cost and you could sell for .
$304,800
2% more
+$6,096
With Zillow Showcase(estimated)
$310,896
- North Carolina
- Lee County
- Sanford
- 27330
- 627 Nixon Dr
Nearby cities
Nearby neighborhoods
Nearby zip codes
Other Sanford Topics
