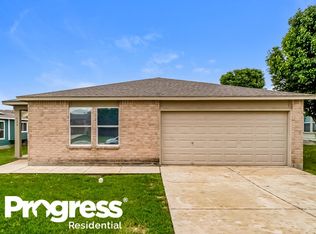
Open floor plan-Living and dining with attached kitchen divided by a high bar counter, deep sinks with disposal, walk in closets, french doors open to big back yard, only two medium sized trees and grass. Tile In Front Bath, walk in and Living area, Kitchen and Dining area. Carpet in Each Room, Vinyl in Pantry and Master Bath. Carpet and linoleum. with Tile in Dining/ Kitchen nice size pantry/ laundry room Alarm system already installed and currently in use Automatic garage door fits 2 full car , With outlet for deep freezer high current 112v use. Utilities run from 120-160 depending on how much u use A/c, Well insulated still, will do better with new door insulating strips.(cats) smallest room is approx 10x13 w/ walking closet Both baths have tub/Shower combos, with big mirrors and plenty of lighting. Single sink in master with large counter, plenty of space for a double sink.
This property is not currently displayed as for sale or rent on Zillow. This may be different from what's on other websites or public sources.