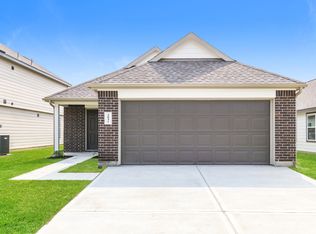
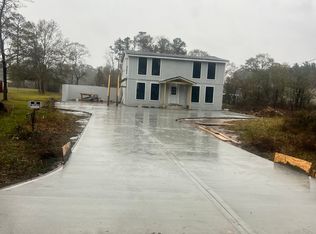
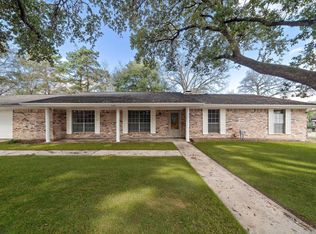
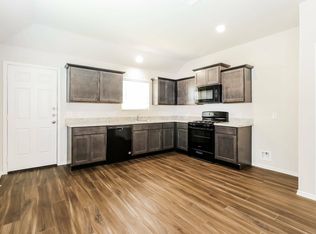
Lovely Stone and Brick featured on this 4 Bedroom 2.5 bath home with a 2 car garage. Relax on the Covered Back Porch overlooking the Fenced Backyard. The 18' Ceiling in the Living room fills the space with natural light. The Kitchen is a chef's dream, complete with a Breakfast Bar, in Kitchen Dining AND a Formal Dining room. A separate Soaking Tub and Shower along with Dual Sinks in the Primary Bathroom. Start your day right on the private Primary Bedroom Balcony. This community offers a park, and is within walking distance to Patterson Elementary and Bozman Intermediate Schools. Convenient shopping and easy commute access complete this ideal home.
Copyright notice - Data provided by HAR.com 2022 - All information provided should be independently verified.
House for rent
Singlefamily
Available now
Air conditioner, electric
Gas dryer hookup laundry
2 Attached garage spaces parking
Natural gas
What's special
- 41 days |
- -- |
- -- |
Zillow last checked:
Listing updated:
Travel times

Let’s turn your rent into credit progress
Build credit history with every on-time payment and get credit for the payment you’re already making.
Facts & features
Interior
Bedrooms & bathrooms
- Bedrooms: 4
- Bathrooms: 3
- Full bathrooms: 2
- 1/2 bathrooms: 1
Heating
- Natural Gas
Cooling
- Air Conditioner, Electric
Appliances
- Included: Dishwasher, Electric Oven, Garbage Disposal, Gas Range, Microwave Oven, Refrigerator
- Laundry: Gas Dryer Hookup, Hookups, Washer Hookup
Features
- All Bedrooms Up, Ceiling Fan(s), Open Ceiling
- Flooring: Carpet, Tile
Interior area
- Total interior livable area: 2,345 sqft
Property
Parking
- Total spaces: 2
- Parking features: Attached, Driveway, Garage, Open
- Has attached garage: Yes
- Has uncovered spaces: Yes
- Details: Contact manager
Features
- Stories: 2
- Patio & porch: Patio
- Exterior features: 0 Up To 1/4 Acre, All Bedrooms Up, Balcony, Open Ceiling, Playground
- Has view: Yes
- View description: East
Lot
- Features: Subdivided
Details
- Additional structures: Garage(s)
- Parcel number: 33770007700
Construction
Type & style
- Home type: SingleFamily
- Architectural style: Traditional
- Property subtype: SingleFamily
Condition
- Year built: 2017
Community & HOA
Community
- Features: Playground
Location
- Region: Conroe
Financial & listing details
- Lease term: 12 Months
Nearby apartments for rent


Price history
| Date | Event | Price |
|---|---|---|
| 10/8/2026 | Price change | $2,095-2.6%$1/sqft |
Source:  HAR #19496993 Report a problem HAR #19496993 Report a problem | ||
| 9/25/2026 | Price change | $2,150-2.3%$1/sqft |
Source: HAR #19496993 Report a problem | ||
| 9/10/2026 | Listing removed | $294,500$126/sqft |
Source:  HAR #93531966 Report a problem HAR #93531966 Report a problem | ||
| 9/1/2026 | Listed for rent | $2,200+2.3%$1/sqft |
Source: HAR #19496993 Report a problem | ||
| 8/25/2026 | Price change | $294,500-1.7%$126/sqft |
Source: HAR #93531966 Report a problem | ||
| 7/29/2026 | Listed for sale | $299,500-0.2%$128/sqft |
Source: HAR #93531966 Report a problem | ||
| 11/14/2023 | Listing removed | -- |
Source: HAR #49179176 Report a problem | ||
| 10/30/2023 | Price change | $2,150-2.3%$1/sqft |
Source: HAR #49179176 Report a problem | ||
| 9/11/2023 | Price change | $2,200-4.1%$1/sqft |
Source: HAR #49179176 Report a problem | ||
| 8/26/2023 | Price change | $2,295-2.3%$1/sqft |
Source: HAR #49179176 Report a problem | ||
| 8/4/2023 | Listed for rent | $2,350$1/sqft |
Source: HAR #49179176 Report a problem | ||
| 8/1/2023 | Listing removed | -- |
Source: HAR #31100287 Report a problem | ||
| 7/2/2023 | Listed for sale | $299,995$128/sqft |
Source: HAR #31100287 Report a problem | ||