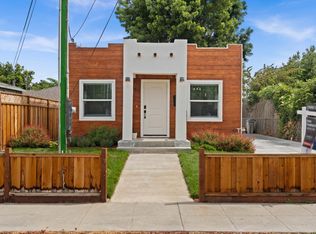
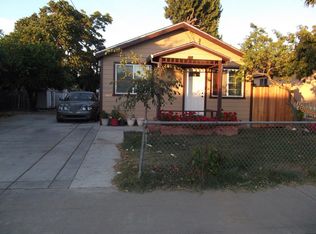
Taylor Morrison new construction Plan 5 approx. 1,024 feet living space. Exteriors feature 8' 6-panel fiberglass entry door, dual pane windows. Interiors include 12x12 ceramic tile entry, laundry and baths. Recessed Red oak cabinetry, category 5 wiring, pre-wired for cable at family/living room all bedrooms w/ RG-6 coaxial cable. Whie 6x6 ceramic tile counter standard. Optional features and upgrades are available.
This property is not currently displayed as for sale or rent on Zillow. This may be different from what's on other websites or public sources.