Historic Montclair Masterpiece with Modern Luxury
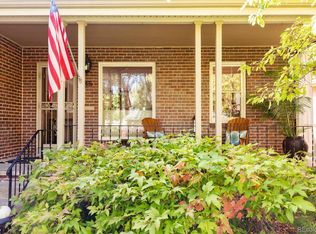
Immerse yourself in timeless elegance in this storybook Tudor, set along one of historic Montclair’s most enviable tree-lined streets. Architectural heritage meets refined modern living, offering an exceptional blend of classic craftsmanship and complete peace of mind with major mechanical upgrades—including a new roof, furnace, central A/C, and water heater (2024).
Step through the entry into a light-drenched front parlor framed by period-accurate coved ceilings, updated energy-efficient windows, and a classic focal fireplace. Archways lead to a formal dining room rich in vintage character, showcasing original built-in cabinetry and a statement chandelier. The updated chef’s kitchen seamlessly pairs classic warmth with modern functionality, featuring premium stainless steel appliances (2023), solid cherry cabinetry, and lustrous granite countertops.
Down a few steps, the expansive family room serves as a dramatic architectural sanctuary, highlighted by soaring vaulted ceilings and expansive windows overlooking the private grounds. The main level hosts two restful bedrooms and a full bath, while the versatile lower level provides exceptional bonus space for a home office, private gym, media room, guest retreat (non-conforming bedroom), full bath, and laundry.
Outside, an enchanting backyard retreat awaits with mature, verdant landscaping, a two-car garage, and a custom stamped-concrete patio built for outdoor living.
Community & Location
Living here means joining a vibrant, tight-knit neighborhood tradition—highlighted by a charming annual Halloween street closure and celebration that brings the block together. Positioned moments from premier luxury dining and shopping at Cherry Creek, 9th & Colorado, and local parks, this rare Montclair offering is an enduring classic.
Accepting backups
$945,000
627 Oneida Street, Denver, CO 80220
3beds
2,141sqft
Single Family Residence
Built in 1941
6,500 Square Feet Lot
$-- Zestimate®
$441/sqft
$-- HOA
What's special
- 31 days
- 573
- 37
Zillow last checked:
Listing updated:
Listed by:
Ryan Rose 720-441-3855 ryanrose@kw.com,
Keller Williams Realty Downtown LLC
Source: REcolorado as distributed by MLS GRID,MLS#: 5050982
Facts & features
Interior
Bedrooms & bathrooms
- Bedrooms: 3
- Bathrooms: 2
- 3/4 bathrooms: 2
- Main level bedrooms: 2
Bedroom
- Description: Plenty Of Room For A King Bed
- Features: Primary Suite
- Level: Main
- Area: 128.63 Square Feet
- Dimensions: 10.5 x 12.25
Bedroom
- Description: Shown As An Office - Wall Paper Is Removable
- Level: Main
- Area: 102.5 Square Feet
- Dimensions: 10 x 10.25
Bedroom
- Description: Large Bedroom Sanctuary
- Level: Basement
- Area: 172.8 Square Feet
- Dimensions: 9.6 x 18
Bathroom
- Description: Updated 3/4" Bathroom
- Level: Basement
- Area: 50.88 Square Feet
- Dimensions: 5.5 x 9.25
Bathroom
- Level: Basement
Bonus room
- Description: Large Bonus Room With Custom Built-Ins
- Level: Basement
- Area: 304.75 Square Feet
- Dimensions: 11.5 x 26.5
Dining room
- Description: Stunning Chandelier & Original Built Ins
- Level: Main
- Area: 120 Square Feet
- Dimensions: 10 x 12
Great room
- Description: Vaulted Ceilings West Facing Windows
- Level: Main
- Area: 306.25 Square Feet
- Dimensions: 12.5 x 24.5
Kitchen
- Description: Plenty Of Room For Multiple People Meal Prep
- Level: Main
- Area: 121.5 Square Feet
- Dimensions: 9 x 13.5
Laundry
- Description: Large Enclosed Laundry Room
- Level: Basement
- Area: 50.88 Square Feet
- Dimensions: 5.5 x 9.25
Living room
- Description: Cozy Gas Fireplace - Cove Ceilings - Stunning Arched Window
- Level: Main
- Area: 192 Square Feet
- Dimensions: 12 x 16
Heating
- Electric, Forced Air, Heat Pump, Natural Gas
Cooling
- Air Conditioning-Room, Central Air
Appliances
- Included: Dishwasher, Dryer, Gas Water Heater, Range Hood, Refrigerator, Self Cleaning Oven, Washer
Features
- Granite Counters, Smoke Free, Vaulted Ceiling(s)
- Flooring: Carpet, Tile, Wood
- Windows: Double Pane Windows
- Basement: Finished,Full
- Number of fireplaces: 2
- Fireplace features: Basement, Living Room
Interior area
- Total structure area: 2,141
- Total interior livable area: 2,141 sqft
- Finished area above ground: 1,238
Property
Parking
- Total spaces: 6
- Parking features: Concrete, Oversized
- Garage spaces: 2
- Details: Off Street Spaces: 4
Features
- Levels: One
- Stories: 1
- Patio & porch: Front Porch, Patio
- Exterior features: Private Yard
- Fencing: Partial
Lot
- Size: 6,500 Square Feet
- Features: Level, Many Trees, Sprinklers In Front, Sprinklers In Rear
Details
- Parcel number: 605442009
- Zoning: E-SU-DX
- Special conditions: Standard
Construction
Type & style
- Home type: SingleFamily
- Architectural style: Tudor
- Property subtype: Single Family Residence
Materials
- Brick, Stucco
- Foundation: Concrete Perimeter
Condition
- Updated/Remodeled
- Year built: 1941
Utilities & green energy
- Sewer: Public Sewer
- Water: Public
Community & HOA
Community
- Security: Carbon Monoxide Detector(s), Smoke Detector(s)
- Subdivision: Montclair
HOA
- Has HOA: No
Location
- Region: Denver
Financial & listing details
- Price per square foot: $441/sqft
- Tax assessed value: $788,600
- Annual tax amount: $4,253
- Date on market: 9/9/2026
- Listing terms: Cash,Conventional,FHA,VA Loan
- Exclusions: Staging Material
- Ownership: Individual
- Road surface type: Paved
Estimated market value
Not available
Estimated sales range
Not available
Not available
Price history
| Date | Event | Price |
|---|---|---|
| 9/14/2026 | Pending sale | $945,000$441/sqft |
Source:  REcolorado as distributed by MLS GRID #5050982 Report a problem REcolorado as distributed by MLS GRID #5050982 Report a problem | ||
| 9/9/2026 | Listed for sale | $945,000+0.5%$441/sqft |
Source: REcolorado as distributed by MLS GRID #5050982 Report a problem | ||
| 7/29/2022 | Sold | $940,000+5%$439/sqft |
Source: Public Record Report a problem | ||
| 1/31/2022 | Sold | $895,000+84.2%$418/sqft |
Source: Public Record Report a problem | ||
| 8/30/2013 | Sold | $486,000+2.3%$227/sqft |
Source: Public Record Report a problem | ||
| 7/31/2013 | Listed for sale | $475,000+13.4%$222/sqft |
Source: DWELL DENVER REAL ESTATE #1215166 Report a problem | ||
| 9/30/2008 | Sold | $418,700+43.4%$196/sqft |
Source: Public Record Report a problem | ||
| 9/6/2007 | Sold | $292,000$136/sqft |
Source: Public Record Report a problem | ||
Public tax history
| Year | Property taxes | Tax assessment |
|---|---|---|
| 2025 | $4,573 +2.2% | $55,590 -3.7% |
| 2024 | $4,474 +29.2% | $57,740 -5.3% |
| 2023 | $3,463 +3.6% | $61,000 +40.1% |
| 2022 | $3,344 +1.9% | $43,550 -2.8% |
| 2021 | $3,282 +2.9% | $44,810 +1.3% |
| 2020 | $3,190 -1.5% | $44,223 -0.7% |
| 2019 | $3,238 | $44,532 +6.4% |
| 2018 | $3,238 +0.3% | $41,860 |
| 2017 | $3,229 +8.4% | $41,860 +9.8% |
| 2016 | $2,979 +18.7% | $38,130 |
| 2015 | $2,510 0% | $38,130 +26.2% |
| 2014 | $2,511 +3.3% | $30,220 |
| 2013 | $2,430 +17.9% | $30,220 +4.6% |
| 2012 | $2,061 +18.8% | $28,900 +0.7% |
| 2011 | $1,735 +2.2% | $28,700 +10.2% |
| 2010 | $1,697 +0.5% | $26,050 |
| 2009 | $1,688 -0.2% | $26,050 +3.1% |
| 2008 | $1,690 +18.3% | $25,270 |
| 2007 | $1,429 +1.1% | $25,270 +18.4% |
| 2006 | $1,413 +5.5% | $21,350 |
| 2005 | $1,340 +15.1% | $21,350 -0.1% |
| 2003 | $1,165 +1.9% | $21,380 +9.9% |
| 2002 | $1,143 | $19,460 +24.2% |
| 2001 | -- | $15,670 |
Find assessor info on the county website
Monthly payment
Est. payment
Payment breakdown
Explore the cost of this home by adjusting the details. Changes won't be saved.Climate risks
Neighborhood: Montclair
Nearby schools
Schools provided by the listing agent
- Elementary: Montclair
- Middle: Hill
- High: George Washington
- District: Denver 1
Source: REcolorado as distributed by MLS GRID. This data may not be complete. We recommend contacting the local school district to confirm school assignments for this home.
Similar homes
- $975,0004 bd3 ba2.7k sqft1533 N Oneida Street, Denver, CO 80220For Sale

 MLS ID #3055317, Steven Kinney, RE/MAX Professionals. REcolorado as distributed by MLS GRID
 - $995,0004 bd3 ba1.8k sqft710 Dahlia Street, Denver, CO 80220For Sale
 MLS ID #8423545, Elizabeth Zimmermann, Redfin Corporation. REcolorado as distributed by MLS GRID
 - $739,0003 bd2 ba1.8k sqft1295 Holly Street, Denver, CO 80220For Sale
 MLS ID #9910400, Angela Fox, Madison & Company Properties. REcolorado as distributed by MLS GRID
 - $804,5004 bd2 ba2k sqft1840 Newport Street, Denver, CO 80220For Sale
 MLS ID #2607903, Sarah Thomas, Brokers Guild Real Estate. REcolorado as distributed by MLS GRID
 - $850,0003 bd2 ba2.3k sqft4660 E 16th Avenue, Denver, CO 80220For SaleMLS ID #7927319, Kathleen Winegardner, Kearney Realty Company. REcolorado as distributed by MLS GRID
- $1,150,0004 bd3 ba2.3k sqft1905 Jasmine Street, Denver, CO 80220For SaleMLS ID #1548814, John Jobin, LIV Sotheby's International Realty. REcolorado as distributed by MLS GRID
- $965,0004 bd2 ba2k sqft1085 S Adams Street, Denver, CO 80209For SaleMLS ID #5028839, Rebecca Fawcett, LIV Sotheby's International Realty. REcolorado as distributed by MLS GRID
- $615,0004 bd3 ba2.1k sqft1321 Tamarac Street, Denver, CO 80220For SaleMLS ID #5139349, Melissa Farrar, LIV Sotheby's International Realty. REcolorado as distributed by MLS GRID
- $949,0004 bd3 ba2.9k sqft3421 N Race Street, Denver, CO 80205For SaleMLS ID #2484387, Chad Mendoza, Compass - Denver. REcolorado as distributed by MLS GRID
- $899,0005 bd3 ba3.1k sqft2409 S Leyden Street, Denver, CO 80222For SaleMLS ID #3264669, Nancy Walters, Kentwood Real Estate DTC, LLC. REcolorado as distributed by MLS GRID
- $930,0004 bd2 ba2k sqft501 S Washington Street, Denver, CO 80209For SaleMLS ID #4829352, Hannah Lord, LoKation Real Estate. REcolorado as distributed by MLS GRID
- $1,095,0003 bd2 ba1.8k sqft800 Monroe Street, Denver, CO 80206For SaleMLS ID #2333990, Tyler Dulin, Resident Realty South Metro. REcolorado as distributed by MLS GRID
- $870,0003 bd2 ba1.8k sqft4581 Bryant Street, Denver, CO 80211For SaleMLS ID #3419297, Jason Sirois, Compass - Denver. REcolorado as distributed by MLS GRID
- $899,9955 bd3 ba2.3k sqft2441 N Race Street, Denver, CO 80205For SaleMLS ID #2732658, Justin Joseph, LIV Sotheby's International Realty. REcolorado as distributed by MLS GRID
- $895,0004 bd3 ba2.5k sqft1516 Cook Street, Denver, CO 80206For SaleMLS ID #5532020, JC Denver Home Team, Keller Williams Realty Urban Elite. REcolorado as distributed by MLS GRID
- $615,0003 bd3 ba2.1k sqft1319-1321 Tamarac Street, Denver, CO 80220For SaleMLS ID #6808872, Melissa Farrar, LIV Sotheby's International Realty. REcolorado as distributed by MLS GRID
- $599,0005 bd3 ba2.5k sqft1709 Xenia Street, Denver, CO 80220For SaleMLS ID #5762719, Heidi Cox, Milehimodern. REcolorado as distributed by MLS GRID
- $699,0004 bd2 ba2.3k sqft2386 S Bellaire Street, Denver, CO 80222For SaleMLS ID #5129094, Russ Porter, Keller Williams DTC. REcolorado as distributed by MLS GRID
- $810,0003 bd2 ba1.9k sqft318 S Downing Street, Denver, CO 80209For SaleMLS ID #7531240, Adam Haman, Your Castle Real Estate Inc. REcolorado as distributed by MLS GRID
- $1,050,0003 bd2 ba1.9k sqft1004 S Pennsylvania St, Denver, CO 80209For Sale
 MLS ID #1068543, Deviree Vallejo, LIV Sotheby's Intl Realty D. IRES as distributed by MLS GRID
