This stunning, recently remodeled 4-bedroom, 3-bathroom home at 627 Opal Lane, in Richardson, offers modern luxury and thoughtful updates throughout its spacious 2,632 sq ft layout. Ideally situated in the desirable Heights Park neighborhood, this two-story residence is just steps away from Heights Park and the Heights Recreation Center, providing easy access to green spaces, recreational facilities, fitness amenities, and community activities. Step inside to discover beautiful hardwood floors that flow seamlessly through the main living areas. The home features all-new cabinetry upstairs and downstairs, including the kitchen, bathrooms, custom bookcase, and elegant living room built-ins, creating a cohesive, contemporary feel. The kitchen features beautiful leathered quartzite countertops, a double farmhouse sink, an under-sink water filter, and a stylish faucet, making it perfect for everyday convenience and entertaining. All bedrooms feature custom closets for maximized storage and organization. The large upstairs game room can easily be converted into 5th bedroom. A striking custom staircase, the warm, neutral paint tones, and the designer wallpapers add architectural interest and sophistication. Outside, enjoy the new deck in the backyard—ideal for outdoor gatherings or relaxing—and the updated front porch with a new porch cover and railing for welcoming curb appeal. Significant mechanical upgrades provide peace of mind: all ductwork has been replaced and relocated from beneath the house to interior walls and the attic to improve efficiency, and the downstairs HVAC unit was installed in 2025. The roof and gutters were replaced in 2021, adding lasting protection. This turnkey gem combines timeless charm with high-end modern renovations in a prime location—don't miss the opportunity to make it yours!
Sold
Price Unknown
627 Opal Ln, Richardson, TX 75080
4beds
2,632sqft
Single Family Residence
Built in 1963
9,888 Square Feet Lot
$754,500 Zestimate®
$--/sqft
$3,671 Estimated rent
Home value
$754,500
$687,000 - $822,000
$3,671/mo
Zestimate® history
Owner options
List your home for rent
$3,671/mo
Rent Zestimate®
Find your next renter with Zillow Rental Manager. Plus, with online applications, you can quickly screen prospective tenants – for free.
$3,671/mo
Rent Zestimate®
Refinance and save
Refinancing to a lower rate could help reduce your monthly payments and save thousands over the life of the loan.
Explore your selling options
Work with a Zillow partner agent
Leverage their expertise and Zillow's premium Showcase listings to get your home seen by more buyers.
Get startedList with your own agent
Get your home in front of millions of buyers by listing it on Zillow.
Learn how to do itSell it yourself
Take full control of how buyers see your home on Zillow by listing For Sale by Owner (FSBO).
List your homeWhat's special
Stylish faucetUnder-sink water filterBeautiful hardwood floorsCustom bookcaseBeautiful leathered quartzite countertopsDouble farmhouse sinkLarge upstairs game room
Zillow last checked:
Listing updated:
Listed by:
Debby Lane 0601795 972-608-0300,
Ebby Halliday Realtors 972-608-0300
Bought with:
Lydia Pettit
Paragon, REALTORS
Source: NTREIS,MLS#: 21151173
Facts & features
Interior
Bedrooms & bathrooms
- Bedrooms: 4
- Bathrooms: 3
- Full bathrooms: 2
- 1/2 bathrooms: 1
Primary bedroom
- Features: Closet Cabinetry, Ceiling Fan(s), Dual Sinks, En Suite Bathroom, Hollywood Bath
- Level: First
- Dimensions: 13 x 14
Bedroom
- Features: Closet Cabinetry, Ceiling Fan(s)
- Level: First
- Dimensions: 13 x 11
Bedroom
- Features: Closet Cabinetry, Ceiling Fan(s)
- Level: Second
- Dimensions: 15 x 15
Bedroom
- Features: Closet Cabinetry
- Level: Second
- Dimensions: 16 x 11
Dining room
- Level: First
- Dimensions: 16 x 12
Family room
- Features: Built-in Features
- Level: Second
- Dimensions: 16 x 15
Kitchen
- Features: Built-in Features, Eat-in Kitchen, Stone Counters
- Level: First
- Dimensions: 23 x 10
Library
- Level: First
- Dimensions: 9 x 10
Living room
- Features: Built-in Features, Ceiling Fan(s), Fireplace
- Level: First
- Dimensions: 19 x 14
Heating
- Central, Electric
Cooling
- Central Air, Ceiling Fan(s), Electric, Zoned
Appliances
- Included: Dishwasher, Gas Cooktop, Disposal, Gas Oven, Gas Range, Microwave
Features
- Built-in Features, Decorative/Designer Lighting Fixtures, Eat-in Kitchen, High Speed Internet, Cable TV, Natural Woodwork
- Flooring: Carpet, Ceramic Tile, Wood
- Windows: Shutters
- Has basement: No
- Number of fireplaces: 1
- Fireplace features: Gas, Gas Log, Living Room, Masonry
Interior area
- Total interior livable area: 2,632 sqft
Property
Parking
- Total spaces: 2
- Parking features: Driveway, Garage, Garage Door Opener, Garage Faces Rear
- Attached garage spaces: 2
- Has uncovered spaces: Yes
Features
- Levels: Two
- Stories: 2
- Patio & porch: Rear Porch, Front Porch, Patio, Covered
- Exterior features: Private Yard, Rain Gutters
- Pool features: None
- Fencing: Wood
Lot
- Size: 9,888 Square Feet
- Features: Back Yard, Interior Lot, Lawn, Landscaped, Subdivision, Sprinkler System, Few Trees
Details
- Parcel number: 42073500030030000
Construction
Type & style
- Home type: SingleFamily
- Architectural style: Traditional,Detached
- Property subtype: Single Family Residence
Materials
- Brick
- Foundation: Pillar/Post/Pier
- Roof: Composition
Condition
- Year built: 1963
Utilities & green energy
- Sewer: Public Sewer
- Water: Public
- Utilities for property: Sewer Available, Water Available, Cable Available
Community & HOA
Community
- Features: Curbs, Sidewalks
- Security: Carbon Monoxide Detector(s), Smoke Detector(s)
- Subdivision: Floyd Terrace
HOA
- Has HOA: No
Location
- Region: Richardson
Financial & listing details
- Tax assessed value: $517,350
- Annual tax amount: $11,281
- Date on market: 2/18/2026
- Cumulative days on market: 20 days
- Listing terms: Conventional
Price history
| Date | Event | Price |
|---|---|---|
| 4/9/2026 | Sold | -- |
Source: NTREIS #21151173 Report a problem | ||
| 3/18/2026 | Pending sale | $799,000$304/sqft |
Source: NTREIS #21151173 Report a problem | ||
| 3/4/2026 | Price change | $799,000-2%$304/sqft |
Source: NTREIS #21151173 Report a problem | ||
| 2/18/2026 | Listed for sale | $815,000+63%$310/sqft |
Source: NTREIS #21151173 Report a problem | ||
| 7/16/2020 | Listing removed | $500,000$190/sqft |
Source: Keller Williams Realty DPR #14339167 Report a problem | ||
| 6/19/2020 | Pending sale | $500,000$190/sqft |
Source: Keller Williams Realty DPR #14339167 Report a problem | ||
| 6/4/2020 | Price change | $500,000-2.9%$190/sqft |
Source: Keller Williams Realty DPR #14339167 Report a problem | ||
| 5/9/2020 | Listed for sale | $515,000+98.2%$196/sqft |
Source: Keller Williams Realty DPR #14339167 Report a problem | ||
| 6/2/2016 | Sold | -- |
Source: Agent Provided Report a problem | ||
| 12/26/2007 | Listing removed | $259,900$99/sqft |
Source: Postlets #10885229 Report a problem | ||
| 12/7/2007 | Listed for sale | $259,900$99/sqft |
Source: Postlets #10885229 Report a problem | ||
Public tax history
| Year | Property taxes | Tax assessment |
|---|---|---|
| 2025 | $5,568 +0.1% | $517,350 |
| 2024 | $5,563 -3.9% | $517,350 -1.1% |
| 2023 | $5,786 -3% | $523,060 |
| 2022 | $5,966 +17.7% | $523,060 +27.1% |
| 2021 | $5,069 +8.3% | $411,600 |
| 2020 | $4,680 +3.2% | $411,600 +3.6% |
| 2019 | $4,537 -4% | $397,110 -5.7% |
| 2018 | $4,725 -45.2% | $421,220 +12.8% |
| 2017 | $8,620 +60% | $373,410 +48.7% |
| 2016 | $5,388 +20.1% | $251,150 +9.4% |
| 2015 | $4,485 | $229,470 +16.2% |
| 2014 | $4,485 | $197,510 |
| 2013 | -- | -- |
| 2012 | -- | -- |
| 2011 | -- | -- |
| 2010 | -- | -- |
| 2009 | -- | -- |
| 2008 | -- | -- |
| 2007 | -- | -- |
| 2005 | -- | -- |
| 2004 | -- | -- |
| 2003 | -- | -- |
| 2002 | -- | -- |
| 2001 | -- | -- |
Find assessor info on the county website
Neighborhood: Heights Park
Nearby homes
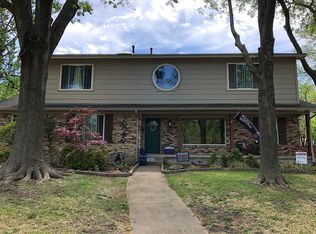
- $736,1005 bd4 ba3.4k sqft625 Opal Ln, Richardson, TX 75080Off Market
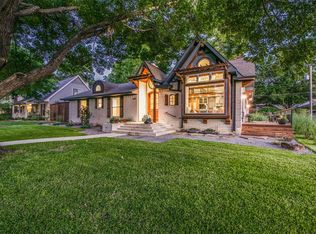
- $901,7004 bd5 ba3k sqft629 Opal Ln, Richardson, TX 75080Off Market
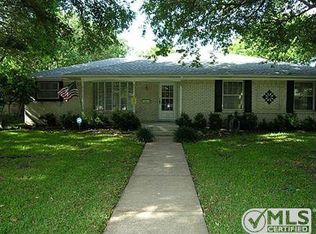
- $413,6004 bd2 ba1.8k sqft626 Twilight Trl, Richardson, TX 75080Off Market
- $439,9004 bd2 ba1.8k sqft628 Twilight Trl, Richardson, TX 75080Off Market
- $--3 bd2 ba1.8k sqft623 Opal Ln, Richardson, TX 75080Sold
- $--3 bd2 ba1.6k sqft624 Twilight Trl, Richardson, TX 75080Sold
- $498,7004 bd2 ba1.8k sqft625 Kirby Ln, Richardson, TX 75080Off Market
- $456,9004 bd2 ba2k sqft630 Twilight Trl, Richardson, TX 75080Off Market
Nearby schools
GreatSchools rating
- 6/10Richardson Heights Elementary SchoolGrades: PK-6Distance: 0.6 mi
- 7/10Richardson West Junior High SchoolGrades: 7-8Distance: 1.2 mi
- 6/10Richardson High SchoolGrades: 9-12Distance: 1.2 mi
Schools provided by the listing agent
- Elementary: Richardson Heights
- High: Richardson
- District: Richardson ISD
Source: NTREIS. This data may not be complete. We recommend contacting the local school district to confirm school assignments for this home.
Get a cash offer in 3 minutes
Find out how much your home could sell for in as little as 3 minutes with a no-obligation cash offer.
Estimated market value
$754,500
Get a cash offer in 3 minutes
Find out how much your home could sell for in as little as 3 minutes with a no-obligation cash offer.
Estimated market value
$754,500
