Close in North East Ox Bow Subdivision. This impeccably cared for 3-bedroom, 2-bath home sits proudly on a beautifully manicured corner lot, surrounded by mature landscape with a sprinkler system for easy upkeep. Inside, fresh interior paint and brand-new carpet create a clean, modern feel, while the newly updated electric service finalized April 2026 adds peace of mind. The spacious layout flows comfortably throughout. 2-car garage offers ample storage and parking. Shed included. Move-in ready and thoughtfully refreshed. Comfort, Curb appeal, and Practicality in one appealing package.
Sold for $375,000
$375,000
627 Ox Bow Rd, Grand Junction, CO 81504
3beds
2baths
1,559sqft
Single Family Residence
Built in 1978
9,583 Square Feet Lot
$374,800 Zestimate®
$241/sqft
$2,399 Estimated rent
Home value
$374,800
$356,000 - $394,000
$2,399/mo
Zestimate® history
Owner options
List your home for rent
$2,399/mo
Rent Zestimate®
Find your next renter with Zillow Rental Manager. Plus, with online applications, you can quickly screen prospective tenants – for free.
$2,399/mo
Rent Zestimate®
Refinance and save
$2,421/mo
Est. payment
Refinancing to a lower rate could help reduce your monthly payments and save thousands over the life of the loan.
$2,421/mo
Est. payment
Explore your selling options
Work with a Zillow partner agent
Leverage their expertise and Zillow's premium Showcase listings to get your home seen by more buyers.
Get startedList with your own agent
Get your home in front of millions of buyers by listing it on Zillow.
Learn how to do itSell it yourself
Take full control of how buyers see your home on Zillow by listing For Sale by Owner (FSBO).
List your homeWhat's special
Surrounded by mature landscapeShed includedFresh interior paintSpacious layoutBeautifully manicured corner lotBrand-new carpet
Zillow last checked:
Listing updated:
Listed by:
DENESE HANSEN 970-260-9907,
HANSEN & ASSOC
Bought with:
NON MEMBER
GRAND JUNCTION AREA REALTOR ASSOC
Source: GJARA,MLS#: 20261802
Facts & features
Interior
Bedrooms & bathrooms
- Bedrooms: 3
- Bathrooms: 2
Rooms
- Room types: None
Primary bedroom
- Level: Main
- Dimensions: 12 x 13
Bedroom 2
- Level: Main
- Dimensions: 12 x 12
Bedroom 3
- Level: Main
- Dimensions: 11 x 12
Dining room
- Level: Main
- Dimensions: 10 x 13
Family room
- Level: Main
- Dimensions: 14 x 13
Kitchen
- Level: Main
- Dimensions: 13'10 x 12'4
Laundry
- Level: Main
- Dimensions: 3 x 7
Living room
- Level: Main
- Dimensions: 12'5 x 13
Heating
- Baseboard, Natural Gas
Cooling
- Evaporative Cooling
Appliances
- Included: Dryer, Dishwasher, Electric Oven, Electric Range, Disposal, Microwave, Refrigerator, Washer
- Laundry: Laundry Room
Features
- Ceiling Fan(s), Separate/Formal Dining Room, Laminate Counters, Main Level Primary, Walk-In Shower, Window Treatments
- Flooring: Carpet, Hardwood
- Windows: Window Coverings
- Basement: Crawl Space
- Has fireplace: Yes
- Fireplace features: Family Room
Interior area
- Total structure area: 1,559
- Total interior livable area: 1,559 sqft
Property
Parking
- Total spaces: 2
- Parking features: Attached, Garage, Garage Door Opener
- Attached garage spaces: 2
Accessibility
- Accessibility features: None, Low Threshold Shower
Features
- Stories: 1
- Patio & porch: Covered, Deck
- Exterior features: Shed, Sprinkler/Irrigation
- Fencing: Privacy
Lot
- Size: 9,583 Square Feet
- Dimensions: 115 x 80
- Features: Corner Lot, Landscaped, Sprinkler System
Details
- Additional structures: Shed(s)
- Parcel number: 294305421003
- Zoning description: RMF-5
Construction
Type & style
- Home type: SingleFamily
- Architectural style: Ranch
- Property subtype: Single Family Residence
Materials
- Brick, Wood Siding, Wood Frame
- Roof: Asphalt,Composition
Condition
- Year built: 1978
Utilities & green energy
- Sewer: Connected
- Water: Public
Community & HOA
Community
- Security: Security System
- Subdivision: Oxbow
HOA
- Has HOA: Yes
- Services included: Sprinkler
- HOA fee: $120 annually
Location
- Region: Grand Junction
- Elevation: 4583
Financial & listing details
- Price per square foot: $241/sqft
- Tax assessed value: $317,500
- Annual tax amount: $1,112
- Date on market: 4/17/2026
- Road surface type: Paved
Price history
| Date | Event | Price |
|---|---|---|
| 8/13/2026 | Sold | $375,000-6.2%$241/sqft |
Source: GJARA #20261802 Report a problem | ||
| 7/21/2026 | Pending sale | $399,900$257/sqft |
Source: GJARA #20261802 Report a problem | ||
| 6/29/2026 | Listed for sale | $399,900$257/sqft |
Source: GJARA #20261802 Report a problem | ||
| 6/16/2026 | Pending sale | $399,900$257/sqft |
Source: GJARA #20261802 Report a problem | ||
| 5/7/2026 | Price change | $399,900-5.9%$257/sqft |
Source: GJARA #20261802 Report a problem | ||
| 4/18/2026 | Listed for sale | $424,900$273/sqft |
Source: GJARA #20261802 Report a problem | ||
Public tax history
| Year | Property taxes | Tax assessment |
|---|---|---|
| 2026 | $1,112 +8.1% | $21,590 -3.5% |
| 2025 | $1,029 +3.6% | $22,380 -3% |
| 2024 | $993 +25% | $23,080 -3.6% |
| 2023 | $795 +2.3% | $23,940 +43.3% |
| 2022 | $777 +36.9% | $16,710 -2.8% |
| 2021 | $567 | $17,190 +19.7% |
| 2020 | $567 +13.4% | $14,360 -0.7% |
| 2019 | $501 | $14,460 +17.6% |
| 2018 | $501 +12.1% | $12,300 |
| 2017 | $447 | $12,300 -5.2% |
| 2016 | $447 -0.6% | $12,970 |
| 2015 | $449 +24.2% | $12,970 +27.9% |
| 2014 | $362 | $10,140 |
| 2013 | -- | $10,140 -27.9% |
| 2012 | $865 | $14,060 |
| 2011 | -- | $14,060 -19% |
| 2010 | -- | $17,350 |
| 2009 | -- | $17,350 +14.7% |
| 2008 | $999 -10.3% | $15,120 |
| 2007 | $1,114 +23.2% | $15,120 +21.3% |
| 2006 | $904 -9% | $12,470 |
| 2005 | $993 +21.4% | $12,470 +14.9% |
| 2004 | $818 -14.8% | $10,850 -13.1% |
| 2003 | $960 +15.8% | $12,480 +10.2% |
| 2002 | $828 -15.5% | $11,320 -6.1% |
| 2001 | $981 | $12,050 |
Find assessor info on the county website
Neighborhood: 81504
Nearby homes
- $383,6003 bd2 ba1.5k sqft2968 F 1/4 Rd, Grand Junction, CO 81504Off Market
- $376,9004 bd2 ba1.6k sqft629 Ox Bow Rd, Grand Junction, CO 81504Off Market
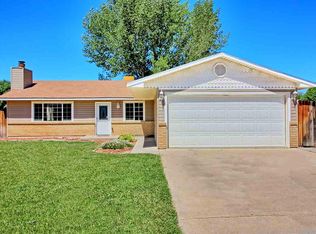
- $404,2003 bd2 ba1.7k sqft626 Broken Spoke Rd, Grand Junction, CO 81504Off Market
- $345,0003 bd2 ba1.6k sqft626 Ox Bow Rd, Grand Junction, CO 81504Sold
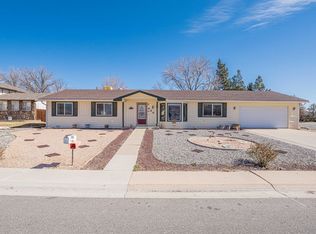
- $375,5003 bd1 ba1.8k sqft628 Broken Spoke Rd, Grand Junction, CO 81504Off Market
- $378,0003 bd3 ba1.8k sqft631 Ox Bow Rd, Grand Junction, CO 81504Off Market
- $379,9003 bd2 ba1.5k sqft623 Ox Bow Rd, Grand Junction, CO 81504Sold
- $342,5003 bd1 ba1.3k sqft2967 F 1/4 Rd, Grand Junction, CO 81504Off Market
Nearby schools
GreatSchools rating
- 7/10Thunder Mountain Elementary SchoolGrades: PK-5Distance: 1 mi
- 2/10Bookcliff Middle SchoolGrades: 6-8Distance: 0.8 mi
- 3/10Central High SchoolGrades: 9-12Distance: 1.7 mi
Schools provided by the listing agent
- Elementary: Thunder MT
- Middle: Bookcliff
- High: Central
Source: GJARA. This data may not be complete. We recommend contacting the local school district to confirm school assignments for this home.
Sell for more on Zillow
Get a Zillow Showcase℠ listing at no additional cost and you could sell for .
$374,800
2% more
+$7,496
With Zillow Showcase(estimated)
$382,296
Sell for more on Zillow
Get a Zillow Showcase℠ listing at no additional cost and you could sell for .
$374,800
2% more
+$7,496
With Zillow Showcase(estimated)
$382,296
- Colorado
- Mesa County
- Grand Junction
- 81504
- 627 Ox Bow Rd
