Immaculate and move-in ready 3 bedroom 2 bathroom home with 1656 sf located on a corner lot. Interior is bright and clean with the main including a spacious family room, a quaint dining area & kitchen with Corian counters, nice appliances and a built-in hutch. The walk-out lower level includes a free standing wood stove, laundry, large living room/3rd bedroom, under stair storage/closet along with an extra storage room which was a bomb shelter that could be turned into a walk-in closet. Beautifully landscaped large yard with a sprinkler system, an adorable playhouse, wood shed and fenced back yard. Nice covered parking in front along with RV parking with 220 hook-up & domestic water located in the back and a 2 car garage/shop in the back with side access. Exterior was painted in 2022. Don't miss out on this one-ACT QUICK!
Sold
Street View
Price Unknown
627 Park Ave, Lewiston, ID 83501
3beds
2baths
1,656sqft
Single Family Residence
Built in 1963
0.31 Acres Lot
$367,100 Zestimate®
$--/sqft
$2,523 Estimated rent
Home value
$367,100
$349,000 - $385,000
$2,523/mo
Zestimate® history
Owner options
List your home for rent
$2,523/mo
Rent Zestimate®
Find your next renter with Zillow Rental Manager. Plus, with online applications, you can quickly screen prospective tenants – for free.
$2,523/mo
Rent Zestimate®
Refinance and save
Refinancing to a lower rate could help reduce your monthly payments and save thousands over the life of the loan.
Explore your selling options
Work with a Zillow partner agent
Leverage their expertise and Zillow's premium Showcase listings to get your home seen by more buyers.
Get startedList with your own agent
Get your home in front of millions of buyers by listing it on Zillow.
Learn how to do itSell it yourself
Take full control of how buyers see your home on Zillow by listing For Sale by Owner (FSBO).
List your homeWhat's special
Adorable playhouseNice covered parkingRv parkingCorner lotStair storageExtra storage roomSpacious family room
Zillow last checked:
Listing updated:
Listed by:
Theresa Reynold 208-413-1111,
Assist 2 Sell Discovery Real Estate
Bought with:
Tena Miller
KW Lewiston
Source: IMLS,MLS#: 98885823
Facts & features
Interior
Bedrooms & bathrooms
- Bedrooms: 3
- Bathrooms: 2
- Main level bathrooms: 1
- Main level bedrooms: 1
Primary bedroom
- Level: Main
Bedroom 2
- Level: Lower
Bedroom 3
- Level: Lower
Heating
- Forced Air, Natural Gas, Wood
Cooling
- Central Air
Appliances
- Included: Gas Water Heater, Dishwasher, Disposal, Microwave, Oven/Range Freestanding, Refrigerator, Washer, Dryer
Features
- Solid Surface Counters, Number of Baths Main Level: 1, Number of Baths Below Grade: 1
- Flooring: Concrete, Carpet, Laminate
- Basement: Walk-Out Access
- Number of fireplaces: 2
- Fireplace features: Two, Wood Burning Stove
Interior area
- Total structure area: 1,656
- Total interior livable area: 1,656 sqft
- Finished area above ground: 800
- Finished area below ground: 856
Property
Parking
- Total spaces: 3
- Parking features: Garage Door Access, Detached, Carport, RV Access/Parking, Alley Access
- Garage spaces: 2
- Carport spaces: 1
- Covered spaces: 3
Features
- Levels: Single with Below Grade
- Fencing: Metal,Wood
Lot
- Size: 0.31 Acres
- Dimensions: 165 x 83
- Features: 10000 SF - .49 AC, Corner Lot, Auto Sprinkler System, Drip Sprinkler System
Details
- Additional structures: Shop, Shed(s)
- Parcel number: RPL00230020090
- Zoning: R2A
Construction
Type & style
- Home type: SingleFamily
- Property subtype: Single Family Residence
Materials
- Concrete, Other
- Roof: Metal
Condition
- Year built: 1963
Utilities & green energy
- Water: Public
- Utilities for property: Sewer Connected, Electricity Connected
Community & HOA
Location
- Region: Lewiston
Financial & listing details
- Tax assessed value: $336,338
- Annual tax amount: $2,348
- Date on market: 8/3/2023
- Listing terms: Cash,Conventional,FHA,USDA Loan,VA Loan
- Ownership: Fee Simple
- Electric utility on property: Yes
Price history
Price history is unavailable.
Public tax history
| Year | Property taxes | Tax assessment |
|---|---|---|
| 2025 | $2,906 +27.9% | $336,338 +5.4% |
| 2024 | $2,273 -3.2% | $319,064 +17.5% |
| 2023 | $2,349 +7.9% | $271,487 +2.6% |
| 2022 | $2,178 +20.7% | $264,657 +19.7% |
| 2021 | $1,804 -2% | $221,159 +21.1% |
| 2020 | $1,841 | $182,646 +7.5% |
| 2019 | $1,841 | $169,913 +3.5% |
| 2018 | $1,841 +2.6% | $164,217 |
| 2017 | $1,794 +8.6% | -- |
| 2016 | $1,652 | -- |
| 2015 | $1,652 +8% | -- |
| 2014 | $1,529 +13.7% | $147,986 |
| 2012 | $1,345 -0.7% | -- |
| 2011 | $1,355 -1.4% | -- |
| 2010 | $1,374 | -- |
Find assessor info on the county website
Neighborhood: 83501
Nearby homes
- $--5 bd2 ba2.1k sqft628 Park Ave, Lewiston, ID 83501Sold
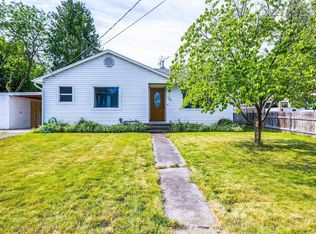
- $770,2003 bd2 ba3k sqft625 Park Ave, Lewiston, ID 83501Off Market
- $370,3003 bd1 ba1.9k sqft626 Park Ave, Lewiston, ID 83501Off Market
- $316,9002 bd2 ba1.8k sqft630 Park Ave, Lewiston, ID 83501Off Market
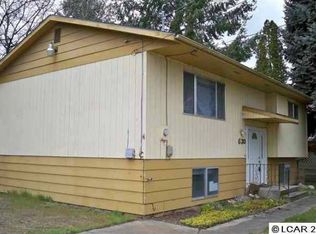
- $297,6002 bd1 ba1.2k sqft631 Park Ave, Lewiston, ID 83501Off Market
- $--2 bd1 ba1.8k sqft627 Park Ave APT B, Lewiston, ID 83501Sold
- $283,2002 bd1 ba-- sqft627B Park Ave, Lewiston, ID 83501Off Market
- $415,8003 bd2 ba1.4k sqft621 Park Ave, Lewiston, ID 83501Off Market
Nearby schools
GreatSchools rating
- 6/10Mc Ghee Elementary SchoolGrades: K-5Distance: 0.2 mi
- 7/10Jenifer Junior High SchoolGrades: 6-8Distance: 1.6 mi
- 5/10Lewiston Senior High SchoolGrades: 9-12Distance: 0.9 mi
Schools provided by the listing agent
- Elementary: McGhee
- Middle: Sacajawea
- High: Lewiston
- District: Lewiston Independent School District #1
Source: IMLS. This data may not be complete. We recommend contacting the local school district to confirm school assignments for this home.
Sell for more on Zillow
Get a Zillow Showcase℠ listing at no additional cost and you could sell for .
$367,100
2% more
+$7,342
With Zillow Showcase(estimated)
$374,442
Sell for more on Zillow
Get a Zillow Showcase℠ listing at no additional cost and you could sell for .
$367,100
2% more
+$7,342
With Zillow Showcase(estimated)
$374,442
- Idaho
- Nez Perce County
- Lewiston
- 83501
- 627 Park Ave
