Skip main navigation
Sold-co-op by mls member
  • $216,000

    627 Park Ln, Mankato, MN 56001

    3beds
    1,960sqft
    Single Family Residence
    Built in 1927
    6,534 Square Feet Lot
    $220,700 Zestimate®
    $110/sqft
    $1,603 Estimated rent

    Home value

    $220,700

    $192,000 - $252,000

    $1,603/mo

    Zestimate® history
    Loading
    Loading...

    Owner options

    List your home for rent

    $1,603/mo

    Rent Zestimate®

    Find your next renter with Zillow Rental Manager. Plus, with online applications, you can quickly screen prospective tenants – for free.

    Learn more

    $1,603/mo

    Rent Zestimate®

    Refinance and save

    $1,328/mo

    Est. payment

    Refinancing to a lower rate could help reduce your monthly payments and save thousands over the life of the loan.

    See today's rates

    $1,328/mo

    Est. payment

    Explore your selling options

    Work with a Zillow partner agent

    Leverage their expertise and Zillow's premium Showcase listings to get your home seen by more buyers.

    Get started

    List with your own agent

    Get your home in front of millions of buyers by listing it on Zillow.

    Learn how to do it

    Sell it yourself

    Take full control of how buyers see your home on Zillow by listing For Sale by Owner (FSBO).

    List your home

    What's special

    Original hardwood floorsCozy wood-burning fireplaceBack patioNew hardwareAdjoining sunroomExcellent curb appealBeautiful natural woodwork
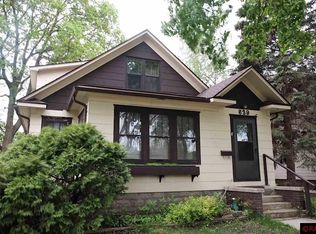
    This 3-bedroom, 2-bath home is full of character and updates! Step inside through the porch and into a spacious living room with a cozy wood-burning fireplace, complemented by an adjoining sunroom filled with natural light. Beautiful natural woodwork runs throughout, with two bedrooms and a full bath on the main level. Beneath the main-level carpet, you’ll find the original hardwood floors waiting to shine. The kitchen has been updated with freshly painted walls and cabinets, new hardware, sink, faucet, and new countertops. Upstairs, the third bedroom features a walk-in closet, fresh paint, and new carpet. All the windows have been updated to vinyl for energy efficiency and low maintenance. Enjoy the outdoors with a front deck, paired with excellent curb appeal, or relax on the back patio. For those who value garage and storage space, this property delivers: a detached 2-stall garage that’s insulated, heated, and built with tall ceilings, plus an additional single-stall garage and storage shed off the back for even more convenience. Located within walking distance to Sibley Park, the YMCA, biking and walking trails, Roosevelt Elementary, West High School, grocery, and convenience stores. Don’t miss your chance, schedule a tour today!

    Zillow last checked:

    Listing updated:

    Listed by:

    Jay Sallstrom,

    Re/Max Results

    Bought with:

    Andrew Brudvig

    Re/Max Dynamic Agents

    Source: RASM,MLS#: 7038776MLS Logo

    Facts & features

    Interior

    Bedrooms & bathrooms
    • Bedrooms: 3
    • Bathrooms: 1
    • Full bathrooms: 1
    • 1/4 bathrooms: 1
    Bedroom
    • Level: Main
    Bedroom 1
    • Level: Main
    Bedroom 2
    • Level: Upper
    Dining room
    • Features: Combine with Living Room
    Kitchen
    • Level: Main
    Living room
    • Level: Main
    Heating
    • Fireplace(s), Forced Air, Natural Gas, Wood
    Cooling
    • Central Air
    Appliances
    • Included: Dryer, Microwave, Range, Refrigerator, Washer, Gas Water Heater
    • Laundry: Washer/Dryer Hookups
    Features
    • Ceiling Fan(s), Natural Woodwork, Walk-In Closet(s), Bath Description: Main Floor Full Bath, Main Floor Bedrooms
    • Flooring: Hardwood
    • Windows: Double Pane Windows
    • Basement: Unfinished,Concrete,Full
    • Number of fireplaces: 1
    • Fireplace features: One Fireplace
    Interior area
    • Total structure area: 1,024
    • Total interior livable area: 1,960 sqft
    • Finished area above ground: 1,024
    • Finished area below ground: 0

    Property

    Parking
    • Total spaces: 3
    • Parking features: Asphalt, Detached, Garage Door Opener
    • Garage spaces: 3
    Features
    • Levels: 1.25 - 1.75 Story
    • Stories: 1
    • Patio & porch: Patio
    Lot
    • Size: 6,534 Square Feet
    • Dimensions: 50 x 132
    Details
    • Additional structures: Storage Shed, Garage(s)
    • Foundation area: 936
    • Parcel number: R01.08.13.301.006

    Construction

    Type & style
    • Home type: SingleFamily
    • Property subtype: Single Family Residence
    Materials
    • Frame/Wood, Poured Concrete, Metal Siding, Vinyl Siding
    • Roof: Metal
    Condition
    • Previously Owned
    • New construction: No
    • Year built: 1927

    Utilities & green energy

    • Sewer: City
    • Water: Public

    Community & HOA

    Community
    • Security: Security System, Smoke Detector(s), Carbon Monoxide Detector(s)
    Location
    • Region: Mankato

    Financial & listing details

    • Price per square foot: $110/sqft
    • Tax assessed value: $206,300
    • Annual tax amount: $1,668
    • Date on market: 1/7/2026
    • Listing terms: Cash,Conventional,DVA,FHA

    Price history

    DateEventPrice
    1/7/2026Sold$216,000-1.8%$110/sqft
    Source: RASM #7038776 Report a problem
    12/12/2025Pending sale$219,900$112/sqft
    Source: NorthstarMLS as distributed by MLS GRID #6800660 Report a problem
    11/3/2025Price change$219,900-2.2%$112/sqft
    Source: RASM #7038776 Report a problem
    10/8/2025Listed for sale$224,900$115/sqft
    Source: RASM #7038776 Report a problem

    Public tax history

    YearProperty taxesTax assessment
    2025$2,440 +0.5%$206,300 +3.1%
    2024$2,428 +0.1%$200,000 +3.2%
    2023$2,426 +14.8%$193,800 +3.7%
    2022$2,114 +5.7%$186,800 +21.5%
    2021$2,000 +6.4%$153,700 +13.2%
    2020$1,880 $135,800
    2019$1,880 +7.7%$135,800 +7.9%
    2018$1,746 -14%$125,800 +3.9%
    2017$2,030 +9.3%$121,100 +7%
    2016$1,858 +10541.5%$113,200 -1.7%
    2015$17 -98.5%$115,100 +9.1%
    2014$1,150 $105,500 -0.1%
    2013-- $105,600
    2012-- $105,600 -8.1%
    2011-- $114,900 +4.1%
    2010-- $110,400
    Find assessor info on the county website

    Neighborhood: 56001

    Nearby schools

    GreatSchools rating
    Schools provided by the listing agent
    • Elementary: Roosevelt
    • Middle: Dakota Meadows
    • High: Mankato West
    • District: Mankato #77

    Source: RASM. This data may not be complete. We recommend contacting the local school district to confirm school assignments for this home.

    Get pre-qualified for a loan
    At Zillow Home Loans, we can pre-qualify you in as little as 5 minutes with no impact to your credit score.

    An equal housing lender. NMLS #10287.