Welcome Home! Enjoy this spacious 4BR home with open floor plan. Two living areas as well as relaxing low maintenance outside living areas including an unfinished basement. Just a few streets to the neighborhood pool! Easily commute to Fort Collins and Loveland located in desirable Ridgewood Hills features pool, parks, open spaces, walking paths, basketball courts and Coyote Ridge IB Elem. Updated kitchen and new wood floors. Enjoy our 300 days of sun in the stunning backyard complete with new deck, arbor and ample room to entertain. Spacious 2car garage w/ add'l storage above. Great pride was taken in this home: front door keyless entry, extended kitchen island, new granite countertops, new cabinet hardware, recently replaced high end SS appliances, installed addition large pantry, hardwood flooring installed on main floor, premium carpet and foam, lower level laminate flooring, new efficient LED lighting throughout, new fans, Primary has added bathroom door & California Closet System. All bathrooms/Bluetooth speakers/vents, new toilets .Loft BR/office added double doors, built in bookshelves, closet organizer. Laundry-added wood shelving for storage. Garage-new sprinkler system/smart feature thermostat/upgraded/wifi controls, added switches to breaker box, built garage attic-blown in insulation, insulated garage, garage heater, new Epoxy garage flooring, dog door to side of garage that leads to outside dog run, installed waterline into garage for icemaker, installed snow/ice melt device on roof. Natural gas piped to back patio, custom pergola with misters, barrels/basil, rosemary, jalapenos & strawberries, fruit trees, Vines/hop and morning glory, electric/timer system with solar lights on covered patio, drip system/backyard vegetation, dog run, Xeriscape, concrete for garbage containers. Basement-On demand Water tank, extra lining/crawl space, Radon installed, plumbed for a 4th bathroom. Home comes with 1yr.home warranty. 4th bedroom has been completed/permitted.
Sold for $640,000
$640,000
627 Peyton Dr, Fort Collins, CO 80525
4beds
3,232sqft
Single Family Residence
Built in 2005
5,134 Square Feet Lot
$641,600 Zestimate®
$198/sqft
$3,134 Estimated rent
Home value
$641,600
$610,000 - $674,000
$3,134/mo
Zestimate® history
Owner options
List your home for rent
$3,134/mo
Rent Zestimate®
Find your next renter with Zillow Rental Manager. Plus, with online applications, you can quickly screen prospective tenants – for free.
$3,134/mo
Rent Zestimate®
Refinance and save
$3,955/mo
Est. payment
Refinancing to a lower rate could help reduce your monthly payments and save thousands over the life of the loan.
$3,955/mo
Est. payment
Explore your selling options
Work with a Zillow partner agent
Leverage their expertise and Zillow's premium Showcase listings to get your home seen by more buyers.
Get startedList with your own agent
Get your home in front of millions of buyers by listing it on Zillow.
Learn how to do itSell it yourself
Take full control of how buyers see your home on Zillow by listing For Sale by Owner (FSBO).
List your homeWhat's special
Zillow last checked:
Listing updated:
Listed by:
Susan Ruff 970-581-5775,
RE/MAX Advanced Inc.
Bought with:
Tim Borgman, 100054293
8z Real Estate
Source: IRES as distributed by MLS GRID,MLS#: 1004581
Facts & features
Interior
Bedrooms & bathrooms
- Bedrooms: 4
- Bathrooms: 3
- Full bathrooms: 2
- 1/2 bathrooms: 1
- Main level bathrooms: 1
Primary bedroom
- Description: Carpet
- Features: Full Primary Bath, 5 Piece Primary Bath
- Level: Additional
- Area: 247 Square Feet
- Dimensions: 13 x 19
Bedroom 2
- Description: Carpet
- Level: Upper
- Area: 100 Square Feet
- Dimensions: 10 x 10
Bedroom 3
- Description: Carpet
- Level: Upper
- Area: 130 Square Feet
- Dimensions: 10 x 13
Bedroom 4
- Description: Carpet
- Level: Additional
- Area: 165 Square Feet
- Dimensions: 11 x 15
Dining room
- Description: Carpet
- Level: Main
- Area: 120 Square Feet
- Dimensions: 10 x 12
Family room
- Description: Laminate
- Level: Lower
- Area: 210 Square Feet
- Dimensions: 14 x 15
Kitchen
- Description: Wood
- Level: Main
- Area: 247 Square Feet
- Dimensions: 13 x 19
Living room
- Description: Carpet
- Level: Main
- Area: 120 Square Feet
- Dimensions: 10 x 12
Heating
- Forced Air
Cooling
- Ceiling Fan(s)
Appliances
- Included: Electric Range, Self Cleaning Oven, Dishwasher, Refrigerator, Washer, Dryer, Microwave, Disposal
- Laundry: Sink, Washer/Dryer Hookup
Features
- Eat-in Kitchen, Separate Dining Room, Cathedral Ceiling(s), Open Floorplan, Pantry, Walk-In Closet(s), Kitchen Island
- Flooring: Wood
- Windows: Window Coverings
- Basement: Unfinished,Crawl Space
- Has fireplace: Yes
- Fireplace features: Gas, Living Room
Interior area
- Total structure area: 2,389
- Total interior livable area: 3,232 sqft
- Finished area above ground: 2,389
Property
Parking
- Total spaces: 2
- Parking features: Garage - Attached
- Attached garage spaces: 2
- Details: Attached
Accessibility
- Accessibility features: Accessible Bedroom, Main Level Laundry
Features
- Levels: Four
- Stories: 4
- Patio & porch: Patio, Deck
- Exterior features: Sprinkler System, Recreation Association Required
- Fencing: Fenced,Wood,Dog Run/Kennel
Lot
- Size: 5,134 Square Feet
Details
- Parcel number: R1600101
- Zoning: LMN
- Special conditions: Private Owner
Construction
Type & style
- Home type: SingleFamily
- Property subtype: Single Family Residence
Materials
- Frame
- Roof: Composition
Condition
- New construction: No
- Year built: 2005
Utilities & green energy
- Electric: City of FTC
- Gas: Xcel
- Water: City
- Utilities for property: Natural Gas Available, Electricity Available
Green energy
- Energy efficient items: Windows, Doors, High Efficiency Furnace
Community & HOA
Community
- Features: Pool, Playground, Park
- Security: Fire Alarm
- Subdivision: Ridgewood Hills
HOA
- Has HOA: Yes
- Services included: Common Amenities, Snow Removal
- HOA fee: $280 quarterly
- HOA name: Ridgewood Hills
Location
- Region: Fort Collins
Financial & listing details
- Price per square foot: $198/sqft
- Tax assessed value: $580,000
- Annual tax amount: $3,029
- Date on market: 3/7/2024
- Listing terms: Cash,Conventional,FHA,VA Loan
- Exclusions: Two (2) large brown planters at front of home.
- Electric utility on property: Yes
- Road surface type: Asphalt
Price history
| Date | Event | Price |
|---|---|---|
| 4/29/2024 | Sold | $640,000-4.3%$198/sqft |
Source:  IRES as distributed by MLS GRID #1004581 Report a problem IRES as distributed by MLS GRID #1004581 Report a problem | ||
| 3/30/2024 | Pending sale | $669,000$207/sqft |
Source:  REcolorado as distributed by MLS GRID #IR1004581 Report a problem REcolorado as distributed by MLS GRID #IR1004581 Report a problem | ||
| 3/14/2024 | Listed for sale | $669,000+63.2%$207/sqft |
Source: IRES as distributed by MLS GRID #1004581 Report a problem | ||
| 11/21/2016 | Listing removed | $410,000$127/sqft |
Source: C3 Real Estate Solutions, LLC #805431 Report a problem | ||
| 10/21/2016 | Listed for sale | $410,000+54.7%$127/sqft |
Source: C3 Real Estate Solutions, LLC #805431 Report a problem | ||
| 9/21/2009 | Sold | $265,000+1.9%$82/sqft |
Source: Public Record Report a problem | ||
| 6/30/2008 | Sold | $260,000+0%$80/sqft |
Source: Public Record Report a problem | ||
| 3/16/2008 | Listed for sale | $259,900-9%$80/sqft |
Source: Visual Tour #561919 Report a problem | ||
| 7/28/2006 | Sold | $285,500+24.7%$88/sqft |
Source: Public Record Report a problem | ||
| 9/29/2005 | Sold | $229,000$71/sqft |
Source: Public Record Report a problem | ||
Public tax history
| Year | Property taxes | Tax assessment |
|---|---|---|
| 2025 | $3,300 +5.4% | $36,251 -10.3% |
| 2024 | $3,132 +28.1% | $40,435 -1% |
| 2023 | $2,445 -2.8% | $40,827 +42.2% |
| 2022 | $2,515 +2.5% | $28,718 -2.8% |
| 2021 | $2,453 -7.7% | $29,544 +2.5% |
| 2020 | $2,658 +6.3% | $28,815 -9.8% |
| 2019 | $2,501 | $31,946 +12.3% |
| 2018 | $2,501 | $28,440 |
| 2017 | $2,501 +14.9% | $28,440 +12.5% |
| 2016 | $2,176 +9.8% | $25,289 0% |
| 2015 | $1,982 +6.8% | $25,290 +10.2% |
| 2014 | $1,855 | $22,950 |
| 2013 | -- | $22,950 +4.5% |
| 2012 | -- | $21,960 |
| 2011 | -- | $21,960 -2.3% |
| 2010 | -- | $22,480 |
| 2009 | -- | $22,480 +5.4% |
| 2008 | -- | $21,320 |
| 2007 | -- | $21,320 -2.7% |
| 2006 | -- | $21,920 +10.7% |
| 2005 | -- | $19,810 +65.8% |
| 2004 | -- | $11,950 +76% |
| 2002 | -- | $6,790 +517.3% |
| 2001 | -- | $1,100 |
Find assessor info on the county website
Neighborhood: Ridgewood Hills
Nearby homes
- $602,3004 bd3 ba2.7k sqft621 Peyton Dr, Fort Collins, CO 80525Off Market

- $569,9004 bd4 ba2.2k sqft633 Peyton Dr, Fort Collins, CO 80525Off Market
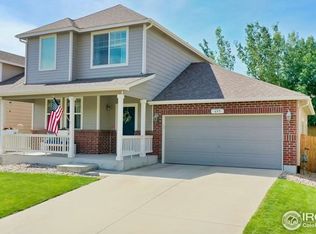
- $676,4006 bd4 ba3.5k sqft614 Keenesburg Ct, Fort Collins, CO 80525Off Market

- $534,6004 bd2 ba1.8k sqft639 Peyton Dr, Fort Collins, CO 80525Off Market
- $605,4003 bd3 ba3.2k sqft615 Peyton Dr, Fort Collins, CO 80525Off Market
- $550,4003 bd1 ba2.5k sqft620 Keenesburg Ct, Fort Collins, CO 80525Off Market
- $606,2004 bd3 ba1.9k sqft608 Keenesburg Ct, Fort Collins, CO 80525Off Market
- $587,4003 bd3 ba3.8k sqft626 Peyton Dr, Fort Collins, CO 80525Off Market
Nearby schools
GreatSchools rating
- 8/10Coyote Ridge Elementary SchoolGrades: PK-5Distance: 0.3 mi
- 4/10Lucile Erwin Middle SchoolGrades: 6-8Distance: 3.2 mi
- 6/10Loveland High SchoolGrades: 9-12Distance: 4.5 mi
Schools provided by the listing agent
- Elementary: Coyote Ridge
- Middle: Erwin, Lucile
- High: Loveland
Source: IRES as distributed by MLS GRID. This data may not be complete. We recommend contacting the local school district to confirm school assignments for this home.
Get a cash offer in 3 minutes
Find out how much your home could sell for in as little as 3 minutes with a no-obligation cash offer.
Estimated market value
$641,600
Get a cash offer in 3 minutes
Find out how much your home could sell for in as little as 3 minutes with a no-obligation cash offer.
Estimated market value
$641,600
Nearby cities
Nearby neighborhoods
Nearby zip codes
Other Fort Collins Topics
