Skip main navigation
Closed
  • $305,000

    627 Pine St, Michigan City, IN 46360

    3beds
    2,658sqft
    Single Family Residence
    Built in 1914
    3,898 Square Feet Lot
    $338,400 Zestimate®
    $115/sqft
    $2,202 Estimated rent

    Home value

    $338,400

    $318,000 - $362,000

    $2,202/mo

    Zestimate® history
    Loading
    Loading...

    Owner options

    List your home for rent

    $2,202/mo

    Rent Zestimate®

    Find your next renter with Zillow Rental Manager. Plus, with online applications, you can quickly screen prospective tenants – for free.

    Learn more

    $2,202/mo

    Rent Zestimate®

    Refinance and save

    $1,857/mo

    Est. payment

    Refinancing to a lower rate could help reduce your monthly payments and save thousands over the life of the loan.

    See today's rates

    $1,857/mo

    Est. payment

    Explore your selling options

    Work with a Zillow partner agent

    Leverage their expertise and Zillow's premium Showcase listings to get your home seen by more buyers.

    Get started

    List with your own agent

    Get your home in front of millions of buyers by listing it on Zillow.

    Learn how to do it

    Sell it yourself

    Take full control of how buyers see your home on Zillow by listing For Sale by Owner (FSBO).

    List your home

    What's special

    Fantastic new deckNew rail stationCraftsman - style bungalowVibrant downtown arts districtBeautifully blank canvasMichigan cityMichigan city history
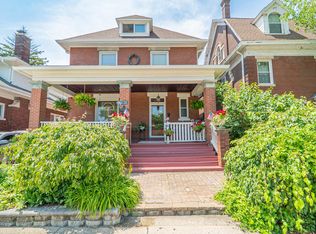
    Please submit best and final offer by Sunday 4/14 at 3 p.m. central time. Welcome to 627 Pine Street, Michigan City; a one-of-a-kind, move-in ready, craftsman-style bungalow situated just moments from the vibrant Downtown Arts District, new rail station, and the stunning beaches of Lake Michigan. This spacious 3 bedroom, 1.5 bath home is brimming with timeless architectural details, stunning hardwoods, and plenty of space to entertain and relax.Once inside the stunning foyer you'll discover the warm and spacious living spaces adorned with quarter sawn oak woodwork, stunning stained-glass windows that highlight the ample natural light, and a traditional brick fireplace. The adjacent dining area boasts exquisite wood beamed ceilings and a seamless flow into the kitchen. Rounding out the main level is the beautiful den with its unique built-in bookcase.Upstairs you'll find three well-appointed bedrooms and a spacious full bath. Each of the three large bedrooms offers comfort, privacy, and spacious closets, with the primary bedroom claiming two large closets, and a fantastic new deck. The large upper-level full bath features a deep tub, and spacious linen closet which could be a fantastic upper level laundry area.Outside, the backyard is a beautifully blank canvas just waiting for your special touches. Located close to the new rail station, you can be in Chicago in no time at all. This is an ideal opportunity to own a piece of Michigan City history and to be part of the city's bright future! Whether you're looking for a year-round residence, a stunning investment property, or a coveted short-term rental, this home is sure to impress. Schedule your tour today.

    Zillow last checked:

    Listing updated:

    Listed by:

    Elizabeth Roch,

    @properties/Christie's Intl RE 219-243-2120

    Bought with:

    Andrea Opiola, RB17001555

    Advanced Real Estate, LLC

    Source: NIRA as distributed by MLS GRID,MLS#: 801964MLS Logo

    Facts & features

    Interior

    Bedrooms & bathrooms
    • Bedrooms: 3
    • Bathrooms: 2
    • Full bathrooms: 1
    • 1/2 bathrooms: 1
    Rooms
    • Room types: Bedroom 2, Bedroom 3, Den, Dining Room, Kitchen, Living Room, Primary Bedroom
    Primary bedroom
    • Area: 345
    • Dimensions: 15.0 x 23.0
    Bedroom 2
    • Area: 110
    • Dimensions: 10.0 x 11.0
    Bedroom 3
    • Area: 110
    • Dimensions: 11.0 x 10.0
    Den
    • Area: 121
    • Dimensions: 11.0 x 11.0
    Dining room
    • Area: 195
    • Dimensions: 15.0 x 13.0
    Kitchen
    • Area: 165
    • Dimensions: 15.0 x 11.0
    Living room
    • Area: 260
    • Dimensions: 20.0 x 13.0
    Heating
    • Forced Air
    Appliances
    • Included: Dishwasher, Dryer, Oven, Refrigerator, Washer
    • Laundry: In Basement
    Features
    • Beamed Ceilings, Built-in Features
    • Basement: Concrete,Unfinished
    • Number of fireplaces: 1
    • Fireplace features: Living Room, See Remarks, Wood Burning
    Interior area
    • Total structure area: 2,658
    • Total interior livable area: 2,658 sqft
    • Finished area above ground: 2,658

    Property

    Parking
    • Parking features: On Street
    Features
    • Levels: Two
    • Patio & porch: Covered, Deck, Front Porch, Rear Porch
    • Exterior features: Private Yard, Rain Gutters
    • Fencing: Back Yard,Privacy,Wood
    • Has view: Yes
    • View description: Neighborhood
    Lot
    • Size: 3,898 Square Feet
    • Dimensions: 39 x 100
    • Features: Back Yard, City Lot, Near Public Transit
    Details
    • Parcel number: 460129408015.000022

    Construction

    Type & style
    • Home type: SingleFamily
    • Architectural style: Bungalow
    • Property subtype: Single Family Residence
    Condition
    • Updated/Remodeled
    • New construction: No
    • Year built: 1914

    Utilities & green energy

    • Sewer: Public Sewer
    • Water: Public

    Community & HOA

    Community
    • Subdivision: Elstons
    HOA
    • Has HOA: No
    Location
    • Region: Michigan City

    Financial & listing details

    • Price per square foot: $115/sqft
    • Tax assessed value: $112,400
    • Annual tax amount: $1,124
    • Date on market: 5/13/2024
    • Listing agreement: Exclusive Right To Sell
    • Listing terms: Cash,Conventional

    Price history

    DateEventPrice
    5/13/2024Sold$305,000+1.7%$115/sqft
    Source: NIRA as distributed by MLS GRID #801964 Report a problem
    4/11/2024Listed for sale$300,000+140%$113/sqft
    Source: NIRA as distributed by MLS GRID #801964 Report a problem
    8/17/2011Sold$125,000-3.8%$47/sqft
    Source: NIRA as distributed by MLS GRID #285963 Report a problem
    7/14/2011Price change$129,900-7.1%$49/sqft
    Source: Coldwell Banker Residential Brokerage - Porter County Office #286018 Report a problem
    6/28/2011Price change$139,900-6.7%$53/sqft
    Source: Coldwell Banker Residential Brokerage - Porter County Office #286018 Report a problem
    6/2/2011Price change$149,900-11.8%$56/sqft
    Source: Coldwell Banker Residential Brokerage - Porter County Office #286018 Report a problem
    5/6/2011Listed for sale$169,900+277.6%$64/sqft
    Source: Coldwell Banker Residential Brokerage - Porter County Office #286018 Report a problem
    10/16/2009Sold$45,000+21.6%$17/sqft
    Source: NIRA as distributed by MLS GRID #248330 Report a problem
    8/31/2009Sold$37,000-75.8%$14/sqft
    Source: Public Record Report a problem
    12/2/2004Sold$152,700$57/sqft
    Source: Agent Provided Report a problem

    Public tax history

    YearProperty taxesTax assessment
    2025$2,675 +89.7%$250,400 -6.4%
    2024$1,410 +25.4%$267,500 +89.7%
    2023$1,124 +7.8%$141,000 +25.4%
    2022$1,043 +7.9%$112,400 +7.8%
    2021$967 +15.1%$104,300 +7.9%
    2020$840 -6.5%$96,700 +15.1%
    2019$898 +25.8%$84,000 +4.7%
    2018$714 +2.2%$80,200 +29.8%
    2017$699 +24.2%$61,800 -3.4%
    2016$562 -19.3%$64,000 -19%
    2014$697 +64.1%$79,000 +13.7%
    2013$425 $69,500 -21.3%
    2010-- $88,300 -42.3%
    2006$926 $153,100 +74%
    2005-- $88,000
    Find assessor info on the county website

    Neighborhood: 46360

    Nearby schools

    GreatSchools rating
    Get a cash offer in 3 minutes
    Find out how much your home could sell for in as little as 3 minutes with a no-obligation cash offer.
    Estimated market value
    $338,400
    Get a cash offer in 3 minutes
    Find out how much your home could sell for in as little as 3 minutes with a no-obligation cash offer.
    Estimated market value
    $338,400