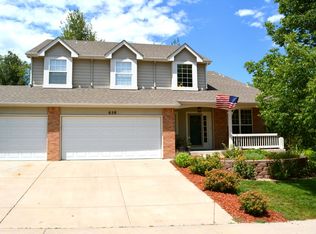
Welcome to this beautifully updated home nestled in the serene River West neighborhood, renowned for its expansive open spaces and generous room between homes. Located mere steps away from the tranquil Poudre trail, this cul-de-sac property offers the perfect blend of nature and modern convenience.Meticulously renovated, this home exudes elegance and sophistication, boasting a tasteful design that showcases like a model. The main floor features a desirable primary suite, offering comfort and convenience. Upstairs, discover three additional spacious bedrooms, including an en suite, providing ample space for everyone. With a total of five bathrooms, including an ensuite, this home ensures both comfort and functionality for everyday living. Abundant natural light floods the interior, creating a warm and inviting atmosphere throughout the home. The kitchen is a chef's dream, with great appliances, an open layout, and convenience in mind. The Blue Star range adds a touch of luxury and functionality to the space, making meal preparation a delight. Another highlight of this property is undoubtedly its park-like backyard, providing a beautiful spot for relaxation and entertainment. Whether you're hosting gatherings or simply unwinding amidst nature, this outdoor space offers endless possibilities. In addition to its desirable features, this home is situated within the acclaimed Poudre School District, and located just steps away from the Poudre Trail where outdoor enthusiasts will love the easy access to walking, running, and biking paths. Experience the epitome of modern living in this meticulously maintained home in the heart of River West. Schedule your showing today and seize the opportunity to make this your own serene retreat.
Sold for $855,000
Zillow last checked:
Listing updated:
Bought with:
Rocky Rigney, 100071130
HomeSmart Realty Partners FTC
Source: IRES as distributed by MLS GRID,MLS#: 1009174
Price history
| Date | Event | Price |
|---|---|---|
| 6/10/2024 | Sold | $855,000+1.8%$233/sqft |
Source:  IRES as distributed by MLS GRID #1009174 Report a problem IRES as distributed by MLS GRID #1009174 Report a problem | ||
| 5/20/2024 | Pending sale | $840,000$229/sqft |
Source:  REcolorado as distributed by MLS GRID #IR1009174 Report a problem REcolorado as distributed by MLS GRID #IR1009174 Report a problem | ||
| 5/10/2024 | Listed for sale | $840,000+101.2%$229/sqft |
Source: IRES as distributed by MLS GRID #1009174 Report a problem | ||
| 9/9/2015 | Sold | $417,500-1.8%$114/sqft |
Source: IRES as distributed by MLS GRID #765794 Report a problem | ||
| 7/24/2015 | Price change | $425,000-3.2%$116/sqft |
Source: The Group Inc. #765794 Report a problem | ||
| 7/2/2015 | Price change | $439,000-2.4%$120/sqft |
Source: The Group Inc. #765794 Report a problem | ||
| 6/9/2015 | Price change | $449,9000%$123/sqft |
Source: The Group Inc. #765794 Report a problem | ||
| 4/30/2015 | Listed for sale | $450,000+28.6%$123/sqft |
Source: TRELORA #9141796 Report a problem | ||
| 1/17/2012 | Sold | $350,000-6.7%$95/sqft |
Source: Public Record Report a problem | ||
| 11/8/2011 | Price change | $375,000-1.3%$102/sqft |
Source: RE/MAX Alliance #668372 Report a problem | ||
| 10/26/2011 | Listed for sale | $380,000$104/sqft |
Source: RE/MAX Alliance #654655 Report a problem | ||
| 9/20/2011 | Listing removed | $380,000$104/sqft |
Source: RE/MAX Alliance #654655 Report a problem | ||
| 9/10/2011 | Price change | $380,000-2.6%$104/sqft |
Source: RE/MAX Alliance #654655 Report a problem | ||
| 7/30/2011 | Price change | $390,000-2.5%$106/sqft |
Source: RE/MAX Alliance #654655 Report a problem | ||
| 5/26/2011 | Price change | $399,950-3.6%$109/sqft |
Source: RE/MAX ACTION BROKERS #654655 Report a problem | ||
| 5/4/2011 | Listed for sale | $415,000+10.7%$113/sqft |
Source: Re/Max Action Brokers #654655 Report a problem | ||
| 10/30/2007 | Sold | $374,900+25%$102/sqft |
Source: Public Record Report a problem | ||
| 4/5/2001 | Sold | $300,000+14.4%$82/sqft |
Source: Public Record Report a problem | ||
| 6/18/1999 | Sold | $262,336$72/sqft |
Source: Public Record Report a problem | ||

Get a cash offer in 3 minutes
Find out how much your home could sell for in as little as 3 minutes with a no-obligation cash offer.
Estimated market value
$851,000
