Only one family-owned well-maintained home. The roof, AC, appliances, flooring, and whole house water filter are all updated. Island kitchen home which is great for the holidays and entertainment. 2/2 with oversized enclosed porch. Nice size master bedroom suite. The jacuzzi is located on the patio in the backyard for relaxing after your busy day.
Sold for $173,900
$173,900
627 Puffin Dr, Barefoot Bay, FL 32976
2beds
1,371sqft
Manufactured Home
Built in 1987
3,920 Square Feet Lot
$169,200 Zestimate®
$127/sqft
$1,933 Estimated rent
Home value
$169,200
$154,000 - $186,000
$1,933/mo
Zestimate® history
Owner options
List your home for rent
$1,933/mo
Rent Zestimate®
Find your next renter with Zillow Rental Manager. Plus, with online applications, you can quickly screen prospective tenants – for free.
$1,933/mo
Rent Zestimate®
Refinance and save
$1,230/mo
Est. payment
Refinancing to a lower rate could help reduce your monthly payments and save thousands over the life of the loan.
$1,230/mo
Est. payment
Explore your selling options
Work with a Zillow partner agent
Leverage their expertise and Zillow's premium Showcase listings to get your home seen by more buyers.
Get startedList with your own agent
Get your home in front of millions of buyers by listing it on Zillow.
Learn how to do itSell it yourself
Take full control of how buyers see your home on Zillow by listing For Sale by Owner (FSBO).
List your homeWhat's special
Island kitchenWhole house water filterOversized enclosed porch
Zillow last checked:
Listing updated:
Listed by:
Valerie J. Nowak,
RE/MAX Crown Realty
Bought with:
Tiffany Blain-Kirshon, 3548532
Real Broker LLC
Brian J Donchess, 3441414
Real Broker LLC
Source: Space Coast AOR,MLS#: 1031289
Facts & features
Interior
Bedrooms & bathrooms
- Bedrooms: 2
- Bathrooms: 2
- Full bathrooms: 2
Primary bedroom
- Level: Main
- Area: 196
- Dimensions: 14.00 x 14.00
Bedroom 2
- Level: Main
- Area: 144
- Dimensions: 12.00 x 12.00
Dining room
- Level: Main
- Area: 80
- Dimensions: 10.00 x 8.00
Family room
- Level: Main
- Area: 140
- Dimensions: 14.00 x 10.00
Kitchen
- Level: Main
- Area: 168
- Dimensions: 14.00 x 12.00
Living room
- Level: Main
- Area: 192
- Dimensions: 16.00 x 12.00
Other
- Description: Porch Enclosed
- Level: Main
- Area: 216
- Dimensions: 18.00 x 12.00
Other
- Description: Storage
- Level: Main
Utility room
- Level: Main
Heating
- Central, Electric
Cooling
- Central Air, Electric
Appliances
- Included: Dishwasher, Disposal, Dryer, Electric Range, Electric Water Heater, Refrigerator, Washer
- Laundry: In Unit
Features
- Built-in Features, Ceiling Fan(s), Kitchen Island, Pantry, Vaulted Ceiling(s), Walk-In Closet(s), Other
- Flooring: Laminate, Wood
- Has fireplace: No
Interior area
- Total interior livable area: 1,371 sqft
Property
Parking
- Total spaces: 2
- Parking features: Attached Carport
- Carport spaces: 2
Features
- Levels: One
- Stories: 1
- Patio & porch: Glass Enclosed, Patio, Porch
- Exterior features: Other
- Has spa: Yes
- Spa features: Above Ground, Private
- Has view: Yes
- View description: Other
Lot
- Size: 3,920 Square Feet
- Dimensions: 50 x 80
- Features: Other
Details
- Additional structures: Shed(s)
- Additional parcels included: 3006198
- Parcel number: 3038107600100.00009.00
- Zoning description: Mobile Home(s)
- Special conditions: Standard
Construction
Type & style
- Home type: MobileManufactured
- Property subtype: Manufactured Home
Materials
- Frame, Vinyl Siding, Other
- Roof: Shingle
Condition
- New construction: No
- Year built: 1987
Utilities & green energy
- Sewer: Public Sewer
- Water: Public
- Utilities for property: Electricity Connected, Sewer Connected, Water Connected
Community & HOA
Community
- Security: Smoke Detector(s)
- Subdivision: Barefoot Bay Unit 2 Part 13
HOA
- Has HOA: No
Location
- Region: Barefoot Bay
Financial & listing details
- Price per square foot: $127/sqft
- Tax assessed value: $149,850
- Annual tax amount: $2,159
- Date on market: 12/5/2024
- Listing terms: Cash,Conventional,FHA,VA Loan
- Road surface type: Asphalt, Paved
Price history
| Date | Event | Price |
|---|---|---|
| 5/30/2025 | Sold | $173,900$127/sqft |
Source: Space Coast AOR #1031289 Report a problem | ||
| 4/29/2025 | Pending sale | $173,900$127/sqft |
Source: Space Coast AOR #1031289 Report a problem | ||
| 4/29/2025 | Contingent | $173,900$127/sqft |
Source:  Realtor Association of Indian River County #283441 Report a problem Realtor Association of Indian River County #283441 Report a problem | ||
| 4/21/2025 | Price change | $173,900-2.2%$127/sqft |
Source: Space Coast AOR #1031289 Report a problem | ||
| 4/3/2025 | Price change | $177,900-3.8%$130/sqft |
Source: Space Coast AOR #1031289 Report a problem | ||
| 3/22/2025 | Price change | $184,900-2.6%$135/sqft |
Source: Space Coast AOR #1031289 Report a problem | ||
| 2/26/2025 | Price change | $189,900-2.6%$139/sqft |
Source: Space Coast AOR #1031289 Report a problem | ||
| 2/7/2025 | Price change | $194,900-2.5%$142/sqft |
Source: Space Coast AOR #1031289 Report a problem | ||
| 1/13/2025 | Price change | $199,900-4.8%$146/sqft |
Source: Realtor Association of Indian River County #283441 Report a problem | ||
| 12/5/2024 | Listed for sale | $210,000+223.1%$153/sqft |
Source: Realtor Association of Indian River County #283441 Report a problem | ||
| 7/20/2016 | Sold | $65,000$47/sqft |
Source: Public Record Report a problem | ||
Public tax history
| Year | Property taxes | Tax assessment |
|---|---|---|
| 2025 | $2,281 +5.6% | $103,260 +2.9% |
| 2024 | $2,159 +3.5% | $100,350 +3% |
| 2023 | $2,086 +8.4% | $97,430 +3% |
| 2022 | $1,925 +1.5% | $94,600 +3% |
| 2021 | $1,896 +2.2% | $91,850 +1.4% |
| 2020 | $1,855 +4.9% | $90,590 +2.3% |
| 2019 | $1,768 | $88,560 +1.9% |
| 2018 | $1,768 +2.2% | $86,910 +24% |
| 2017 | $1,730 -15.7% | $70,110 +61.6% |
| 2016 | $2,052 +60.9% | $43,380 +0.7% |
| 2015 | $1,275 -0.4% | $43,080 +0.8% |
| 2014 | $1,281 | $42,740 +1.5% |
| 2013 | -- | $42,110 +1.2% |
| 2012 | $292 -4.3% | $41,600 -1.7% |
| 2011 | $305 -10.2% | $42,320 -7.9% |
| 2010 | $340 -12% | $45,940 -22% |
| 2009 | $386 -0.1% | $58,910 -17.7% |
| 2008 | $387 +6.2% | $71,600 -9.7% |
| 2007 | $364 -3.4% | $79,300 +8.6% |
| 2005 | $377 +0.2% | $73,030 +13.9% |
| 2004 | $376 -0.3% | $64,130 +24.2% |
| 2003 | $377 +5.7% | $51,640 +9% |
| 2002 | $357 +4.3% | $47,360 +7.4% |
| 2001 | $342 +11.4% | $44,080 +6.8% |
| 2000 | $307 | $41,260 |
Find assessor info on the county website
Neighborhood: 32976
Nearby homes
- $210,0003 bd2 ba1.2k sqft629 Puffin Dr, Barefoot Bay, FL 32976Sold
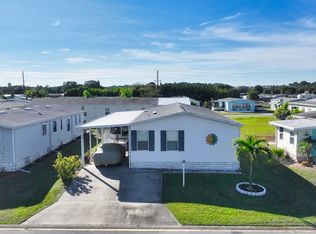
- $155,0002 bd2 ba1.2k sqft625 Puffin Dr, Barefoot Bay, FL 32976Sold

- $162,0002 bd2 ba782 sqft631 Puffin Dr, Barefoot Bay, FL 32976Sold

- $209,8002 bd2 ba1.9k sqft640 Puffin Dr, Barefoot Bay, FL 32976Off Market

- $155,0002 bd2 ba1.1k sqft816 Vireo Dr, Barefoot Bay, FL 32976Sold
- $50,0003,920 Square Feet822 Vireo Dr, Barefoot Bay, FL 32976Off Market
- $126,1002 bd2 ba920 sqft637 Puffin Dr, Barefoot Bay, FL 32976Off Market
- $154,0002 bd2 ba1.3k sqft628 Puffin Dr, Barefoot Bay, FL 32976Off Market
Nearby schools
GreatSchools rating
- 5/10Sunrise Elementary SchoolGrades: PK-6Distance: 7 mi
- 3/10Southwest Middle SchoolGrades: 7-8Distance: 11.6 mi
- 3/10Bayside High SchoolGrades: 9-12Distance: 10.9 mi
Schools provided by the listing agent
- Elementary: Sunrise
- Middle: Southwest
- High: Bayside
Source: Space Coast AOR. This data may not be complete. We recommend contacting the local school district to confirm school assignments for this home.
Get a cash offer in 3 minutes
Find out how much your home could sell for in as little as 3 minutes with a no-obligation cash offer.
Estimated market value
$169,200
Get a cash offer in 3 minutes
Find out how much your home could sell for in as little as 3 minutes with a no-obligation cash offer.
Estimated market value
$169,200
- Florida
- Brevard County
- Micco
- 32976
- 627 Puffin Dr
Nearby cities
Nearby zip codes
Other Micco Topics
