Skip main navigation
Sold
  • Price Unknown

    627 Ronnie St, Fairfield, TX 75840

    3beds
    1,700sqft
    Single Family Residence
    Built in 1998
    0.28 Acres Lot
    $262,300 Zestimate®
    $--/sqft
    $2,024 Estimated rent

    Home value

    $262,300

    $249,000 - $275,000

    $2,024/mo

    Zestimate® history
    Loading
    Loading...

    Owner options

    List your home for rent

    $2,024/mo

    Rent Zestimate®

    Find your next renter with Zillow Rental Manager. Plus, with online applications, you can quickly screen prospective tenants – for free.

    Learn more

    $2,024/mo

    Rent Zestimate®

    Refinance and save

    Refinancing to a lower rate could help reduce your monthly payments and save thousands over the life of the loan.

    See today's rates

    Explore your selling options

    Work with a Zillow partner agent

    Leverage their expertise and Zillow's premium Showcase listings to get your home seen by more buyers.

    Get started

    List with your own agent

    Get your home in front of millions of buyers by listing it on Zillow.

    Learn how to do it

    Sell it yourself

    Take full control of how buyers see your home on Zillow by listing For Sale by Owner (FSBO).

    List your home

    What's special

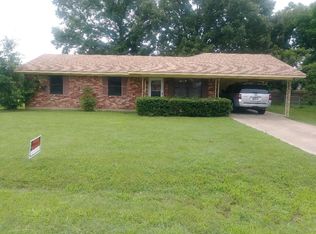
    Fabulous location, Bright & Lovely Home! Striking leaded glass door with transom window & sidelites welcome you into the open living rm with cathedral clg & wbfp with blower fan, table area with new light fixture & double window view into the backyard leads to the galley kitchen graced with new granite & beautiful backsplash, new sink, pantry closet, & smooth top electric range. The family room boasts lots of natural light from picture windows that surround the patio dbl doors & add'l windows in front. Barn doors cleverly conceal the washer & dryer closet. Primary bdrm is accented by high ceilings & dbl door entry for easy furniture moving. Remodeled en suite bath is amazing! Custom glass door & tile shower with rain shower head & wand combo, double sink granite vanity, & large closet. Bedrooms 2 & 3 share a hall bath with tub & shower combo, rain shower head, & granite vanity. Privacy Fenced Bkyd with uncovered deck, paved drive, extra parking, near high school & baseball complex.

    Zillow last checked:

    Listing updated:

    Listed by:

    Rachel Anderson 0461326 254-739-2942,

    Rachel Anderson Real Estate 254-739-2942

    Bought with:

    Non-Mls Member

    NON MLS

    Source: NTREIS,MLS#: 20375563

    Facts & features

    Interior

    Bedrooms & bathrooms
    • Bedrooms: 3
    • Bathrooms: 2
    • Full bathrooms: 2
    Primary bedroom
    • Features: En Suite Bathroom
    • Level: First
    • Dimensions: 15 x 12
    Bedroom
    • Features: Ceiling Fan(s)
    • Level: First
    • Dimensions: 11 x 10
    Bedroom
    • Features: Ceiling Fan(s)
    • Level: First
    • Dimensions: 10 x 10
    Primary bathroom
    • Features: Built-in Features, Dual Sinks, En Suite Bathroom, Granite Counters, Separate Shower
    • Level: First
    • Dimensions: 9 x 7
    Dining room
    • Level: First
    Family room
    • Level: First
    • Dimensions: 19 x 18
    Kitchen
    • Features: Built-in Features, Galley Kitchen, Granite Counters, Pantry
    • Level: First
    • Dimensions: 13 x 9
    Living room
    • Features: Fireplace
    • Level: First
    • Dimensions: 17 x 15
    Heating
    • Central, Electric
    Cooling
    • Central Air, Ceiling Fan(s), Electric
    Appliances
    • Included: Dishwasher, Electric Range, Electric Water Heater, Disposal
    Features
    • Cathedral Ceiling(s), Decorative/Designer Lighting Fixtures, Granite Counters, High Speed Internet, Open Floorplan, Pantry
    • Flooring: Ceramic Tile
    • Has basement: No
    • Number of fireplaces: 1
    • Fireplace features: Blower Fan, Wood Burning
    Interior area
    • Total interior livable area: 1,700 sqft

    Property

    Parking
    • Parking features: Additional Parking, Driveway, Outside
    • Has uncovered spaces: Yes
    Features
    • Levels: One
    • Stories: 1
    • Patio & porch: Deck
    • Pool features: None
    • Fencing: Back Yard,Privacy,Wood
    Lot
    • Size: 0.28 Acres
    • Features: Interior Lot
    Details
    • Parcel number: 18834

    Construction

    Type & style
    • Home type: SingleFamily
    • Architectural style: Traditional,Detached
    • Property subtype: Single Family Residence
    • Attached to another structure: Yes
    Materials
    • Brick
    • Foundation: Slab
    • Roof: Shingle
    Condition
    • Year built: 1998

    Utilities & green energy

    • Sewer: Public Sewer
    • Water: Public
    • Utilities for property: Sewer Available, Water Available

    Community & neighborhood

    Location
    • Region: Fairfield
    • Subdivision: 6th Eastview

    Other

    Other facts
    • Listing terms: Cash,Conventional,FHA,VA Loan

    Price history

    DateEventPrice
    9/12/2023Sold--
    Source: NTREIS #20375563 Report a problem
    8/14/2023Pending sale$279,000$164/sqft
    Source: HAR #93991061 Report a problem
    8/14/2023Contingent$279,000$164/sqft
    Source: NTREIS #20375563 Report a problem
    7/19/2023Listed for sale$279,000+132.7%$164/sqft
    Source: HAR #93991061 Report a problem
    10/3/2017Listing removed$119,900$71/sqft
    Source: CENTURY 21 Gold Award Realty #87860 Report a problem
    8/15/2017Price change$119,900-3.7%$71/sqft
    Source: CENTURY 21 Gold Award Realty #87860 Report a problem
    7/13/2017Price change$124,500-4.2%$73/sqft
    Source: CENTURY 21 Gold Award Realty #87860 Report a problem
    6/14/2017Listed for sale$129,997$76/sqft
    Source: Homepath Report a problem
    3/20/2017Sold--
    Source: Public Record Report a problem
    1/21/2017Listed for sale--
    Source: Auction.com Report a problem

    Public tax history

    YearProperty taxesTax assessment
    2025$4,110 +7.2%$229,466 +4.2%
    2024$3,834 +16%$220,192 +16.4%
    2023$3,305 +3.7%$189,164 +20.8%
    2022$3,188 +10%$156,550 +18.6%
    2021$2,898 $132,009 +3.7%
    2020-- $127,337 +3.5%
    2019-- $123,026 -0.3%
    2018-- $123,352 -1.1%
    2017-- $124,767 +4.3%
    2016-- $119,622 -1.2%
    2015-- $121,048 +5.1%
    2014-- $115,150 -2.2%
    2012-- $117,760 -1.9%
    2011-- $119,980 -0.6%
    2010-- $120,680 -3.2%
    2009-- $124,720 +3.6%
    2008-- $120,350
    2007-- --

    Find assessor info on the county website

    Neighborhood: 75840

    Nearby schools

    GreatSchools rating
    Schools provided by the listing agent
    • Elementary: Fairfield
    • High: Fairfield
    • District: Fairfield ISD

    Source: NTREIS. This data may not be complete. We recommend contacting the local school district to confirm school assignments for this home.