Skip main navigation
Off market
  • Tax assessed value
    $3,289,744

    627 S 9th St, San Jose, CA 95112

    --beds
    0baths
    6,196sqft
    MultiFamily
    Built in 1958
    -- sqft lot
    $-- Zestimate®
    $531/sqft
    $1,791 Estimated rent

    Home value

    Not available

    Estimated sales range

    Not available

    $1,791/mo

    Zestimate® history
    Loading
    Loading...

    Owner options

    List your home for rent

    $1,791/mo

    Rent Zestimate®

    Find your next renter with Zillow Rental Manager. Plus, with online applications, you can quickly screen prospective tenants – for free.

    Learn more

    $1,791/mo

    Rent Zestimate®

    Refinance and save

    $20,716/mo

    Est. payment

    Refinancing to a lower rate could help reduce your monthly payments and save thousands over the life of the loan.

    See today's rates

    $20,716/mo

    Est. payment

    Explore your selling options

    Work with a Zillow partner agent

    Leverage their expertise and Zillow's premium Showcase listings to get your home seen by more buyers.

    Get started

    List with your own agent

    Get your home in front of millions of buyers by listing it on Zillow.

    Learn how to do it

    Sell it yourself

    Take full control of how buyers see your home on Zillow by listing For Sale by Owner (FSBO).

    List your home

    What's special

    Downtown san joseApartment doorsSeparate attached garagesDining areaWalk-in closet

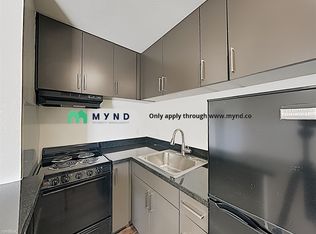
    Attractive 10-unit apartment complex built in 1958 situated on a 9,690 sf lot (0.22 acre) and located on a nice/not busy street in downtown San Jose. There are two separate attached garages at rear of building plus an 8-space carport structure (1 carport used for the dumpster). Two storage closets under the stairs. There are (9) one bedroom/one bathroom units (each with a walk-in closet and hall cabinetry) and (1) two bedroom/one bathroom unit (featuring a fireplace and dining area between the living room and kitchen). The two bedroom unit is currently used as 3-bedroom because there is a third room similar in size to the other two bedrooms (but no closet and leads to the rear bedroom); most tenants would use this as a 3-bedroom apartment. All bathrooms are off a hallway (not off the bedroom). The building and carport were painted in Feb. 2022 and the atrium skylight panels were replaced in March 2022. The stairs and all apartment doors are under the roof line.

    This property is off market, which means it's not currently listed for sale or rent on Zillow. This may be different from what's available on other websites or public sources.

    Facts & features

    Interior

    Bedrooms & bathrooms
    • Bathrooms: 0
    Heating
    • Wall, Electric, Gas
    Cooling
    • None
    Appliances
    • Laundry: Coin Operated
    Features
    • Flooring: Carpet, Linoleum / Vinyl
    • Has fireplace: No
    Interior area
    • Total interior livable area: 6,196 sqft

    Property

    Parking
    • Parking features: Carport, Garage - Attached
    Lot
    • Size: 9,692 sqft
    Details
    • Parcel number: 47224014

    Construction

    Type & style
    • Home type: MultiFamily
    Materials
    • Roof: Other
    Condition
    • Year built: 1958

    Utilities & green energy

    • Utilities for property: Individual Electric Meters, Individual Gas Meters, Other

    Community & neighborhood

    Security
    • Security features: Security Lights
    Location
    • Region: San Jose

    Other

    Other facts
    • Listing Class: Commercial Multi-Residential (5+ units)
    • Flooring: Carpet, Vinyl / Linoleum
    • Heating: Wall Furnace
    • Listing Status: Active
    • Listing Type: Exclusive Right to Sell
    • Lot Size Area Maximum Units: Square Feet
    • Lot Size Area Minimum Units: Square Feet
    • Meters: Separate Electric, Separate Gas, Master Water
    • Structure SqFt Source: Assessor
    • Subclass: Five or More Units
    • Water: Public
    • Garage Parking Features: Carport, Uncovered Parking, Assigned Spaces, Attached Garage
    • Roof: Other
    • Foundation: Concrete Perimeter, Post and Pier
    • Communications: Cable TV
    • Utilities: Individual Electric Meters, Individual Gas Meters, Other
    • Laundry: Coin Operated
    • Additional Rooms: Storage, Laundry Room
    • Sewer Septic: Sewer - Public
    • Security Features: Security Lights
    • Additional Listing Info: Not Applicable

    Price history

    DateEventPrice
    5/13/2022Sold$3,100,000-3.1%$500/sqft
    Source: Public Record Report a problem
    4/10/2022Listed for sale$3,200,000$516/sqft
    Source: MLSListings Inc #ML81886355 Report a problem
    2/1/2022Listing removed--
    Source: Zillow Rental Manager Report a problem
    1/20/2022Listed for rent$1,500
    Source: Zillow Rental Manager Report a problem
    1/7/2022Listing removed--
    Source: Zillow Rental Manager Report a problem
    9/6/2020Listed for rent$1,500
    Source: Paragon Properties Report a problem

    Public tax history

    YearProperty taxesTax assessment
    2025$44,783 +6.5%$3,289,744 +2%
    2024$42,049 +2.1%$3,225,240 +2%
    2023$41,166 +12.5%$3,162,000 +1371.9%
    2022$36,599 +433.1%$214,826 +2%
    2021$6,865 +0.8%$210,615 +1%
    2020$6,813 $208,456 +2%
    2019$6,813 +4.4%$204,370 +2%
    2018$6,524 $200,364 +2%
    2017$6,524 +1.7%$196,436 +2%
    2016$6,417 +7.7%$192,585 +1.5%
    2015$5,959 +7.8%$189,693 +2%
    2014$5,528 $185,979 +0.5%
    2013-- $185,140 +2%
    2012-- $181,511 +2%
    2011-- $177,953 +0.8%
    2010-- $176,624 -0.2%
    2009-- $177,044 +2%
    2008-- $173,573 +2%
    2007-- $170,171 +2%
    2006-- $166,835 +2%
    2005-- $163,565 +2%
    2004-- $160,359 +1.9%
    2003-- $157,420 +2%
    2002-- $154,334 +2%
    2001-- $151,309

    Find assessor info on the county website

    Neighborhood: Downtown

    Nearby schools

    GreatSchools rating